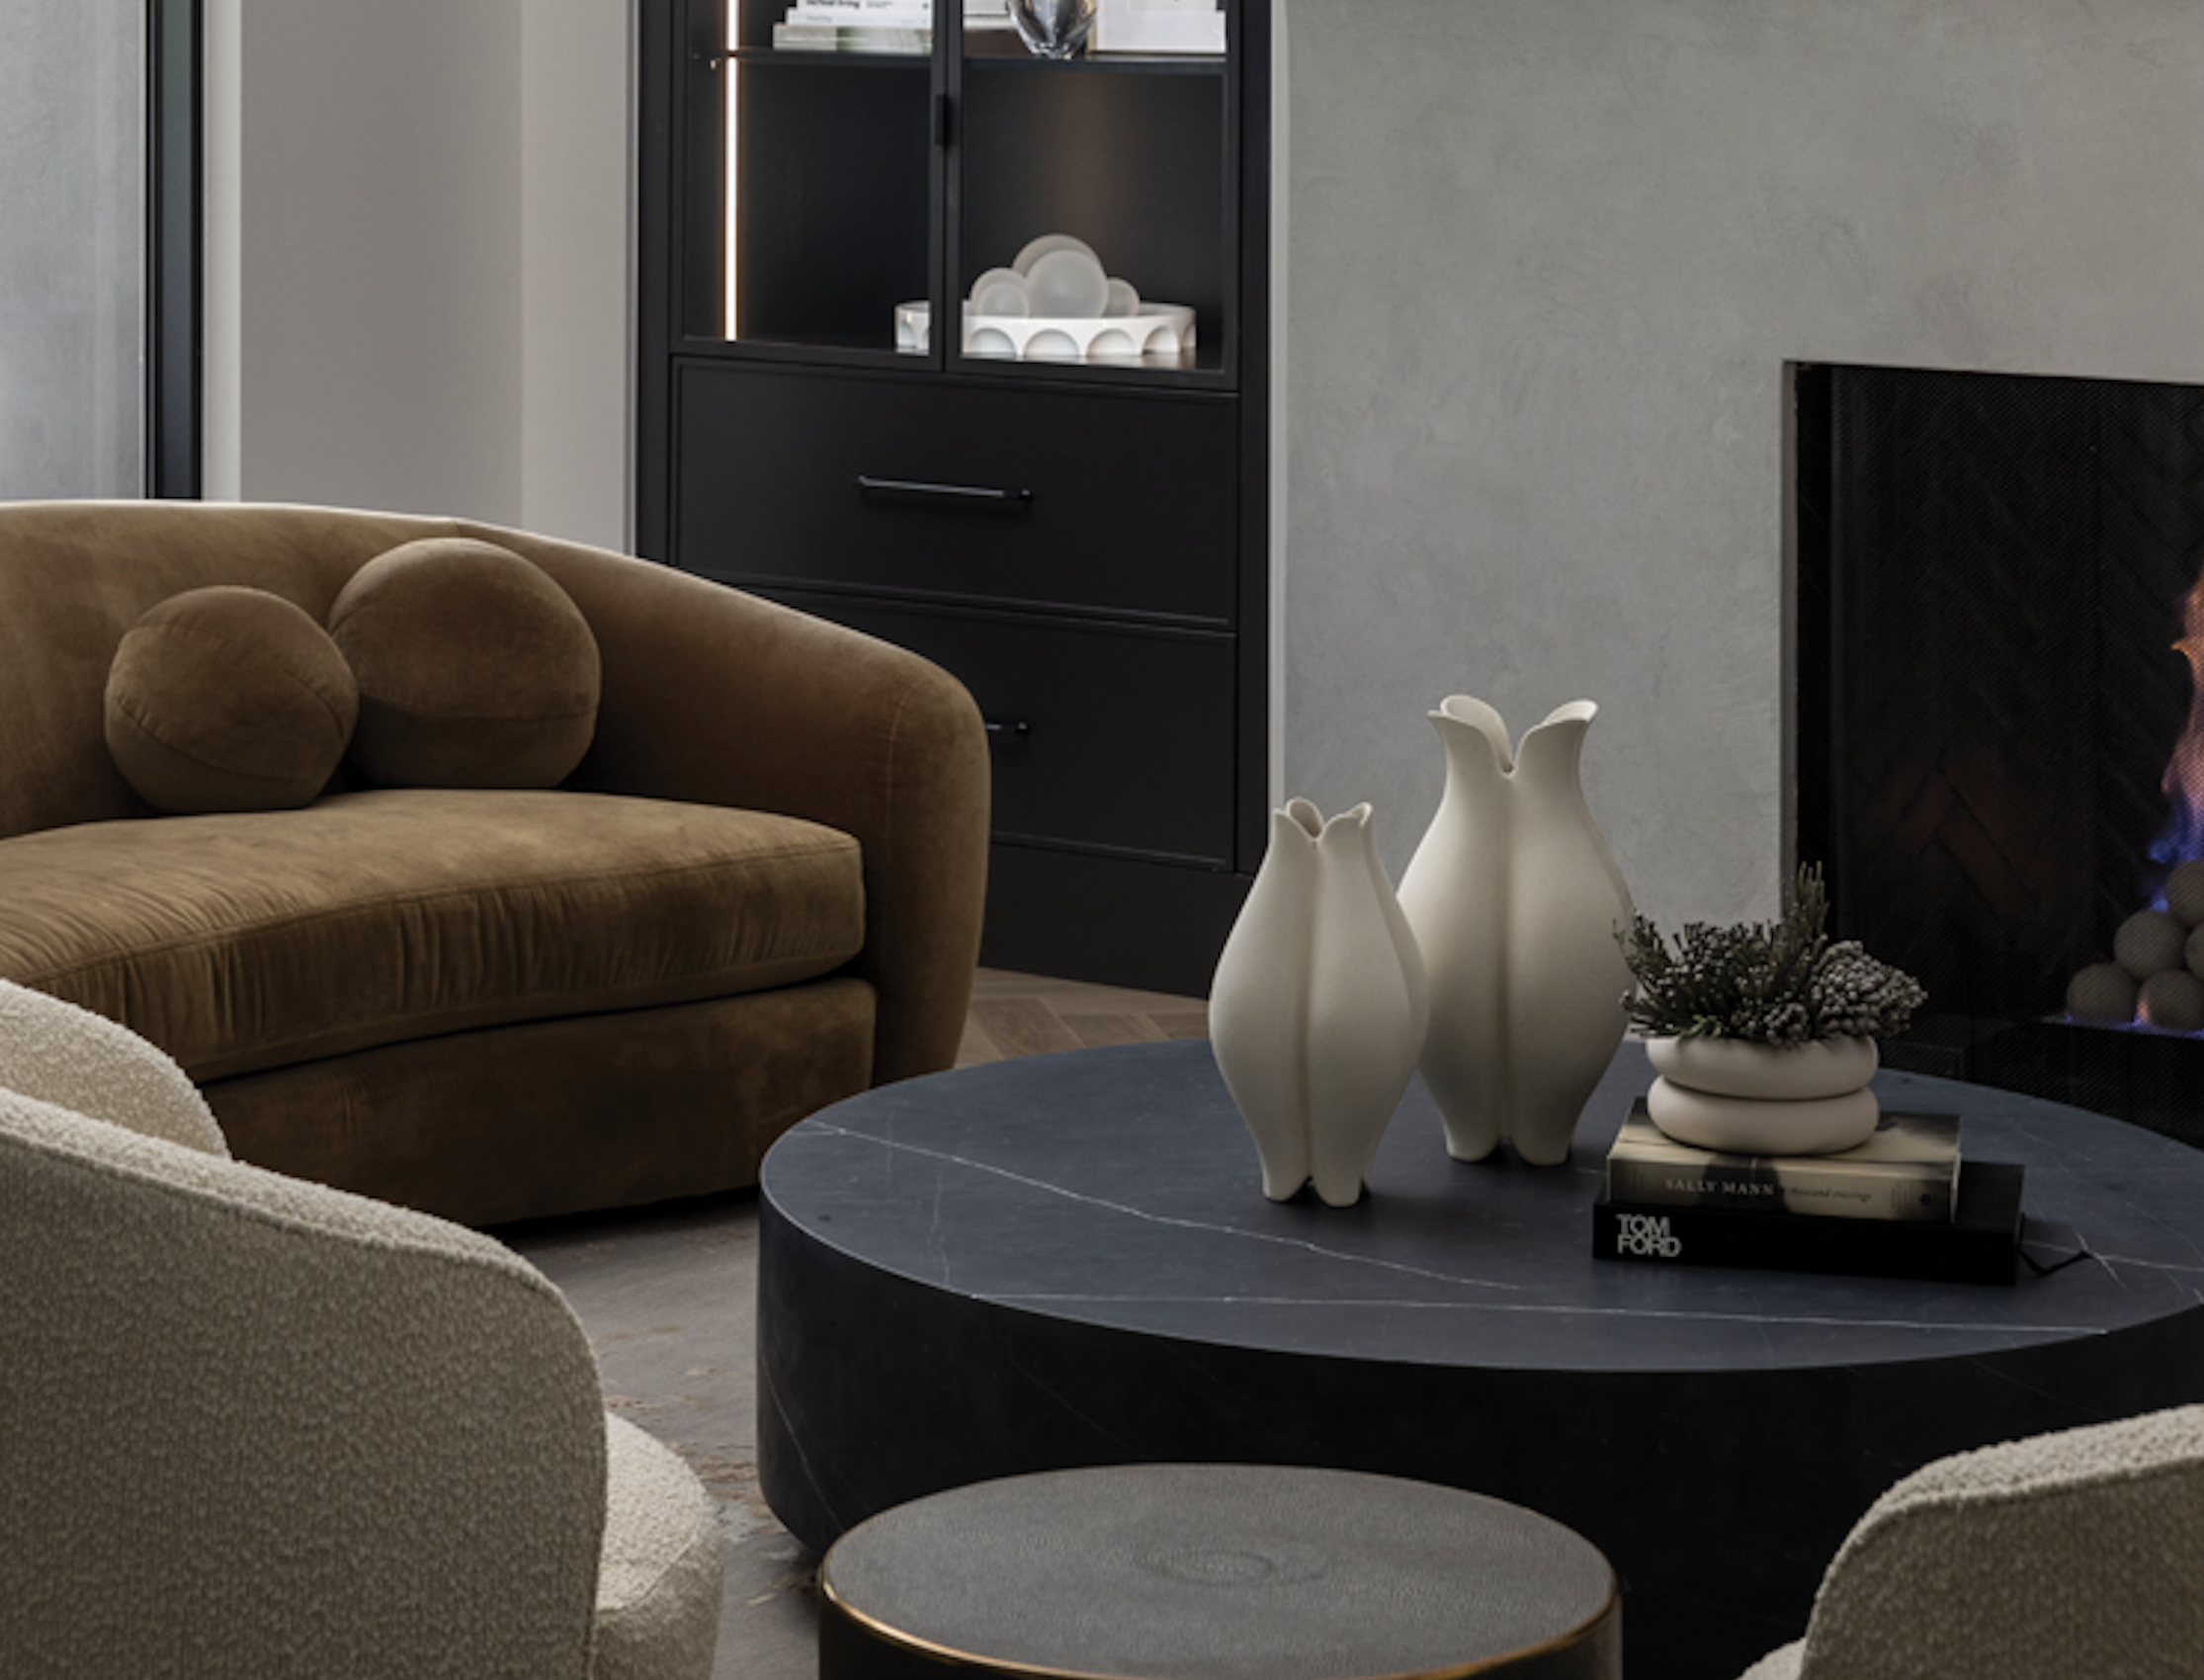
There were a lot of things Sarvy Lipari and her husband, Brandon, liked about their former house, including the layout and its Birmingham location. But there were also features they were less crazy about, including the size — the house became more cramped and problematic as their family grew. By the time their two sons, Mason and Micah, were older, they knew it was time to upgrade.
An empty in-town lot purchased in 2019 offered a clean slate and the chance to build the house the couple envisioned. To help, they brought in a team that included friend and kitchen designer Lauren Tolles of Maison Birmingham, who recommended architect Brian Neeper and interior designer Amanda Sinistaj of Ellwood Interiors.
“There was a lot I wanted to improve on,” Lipari says of her priorities for the 5,200-square-foot, U-shaped contemporary residence. “One of the first things I said was that I wanted the kitchen open to the living room and dining room.”
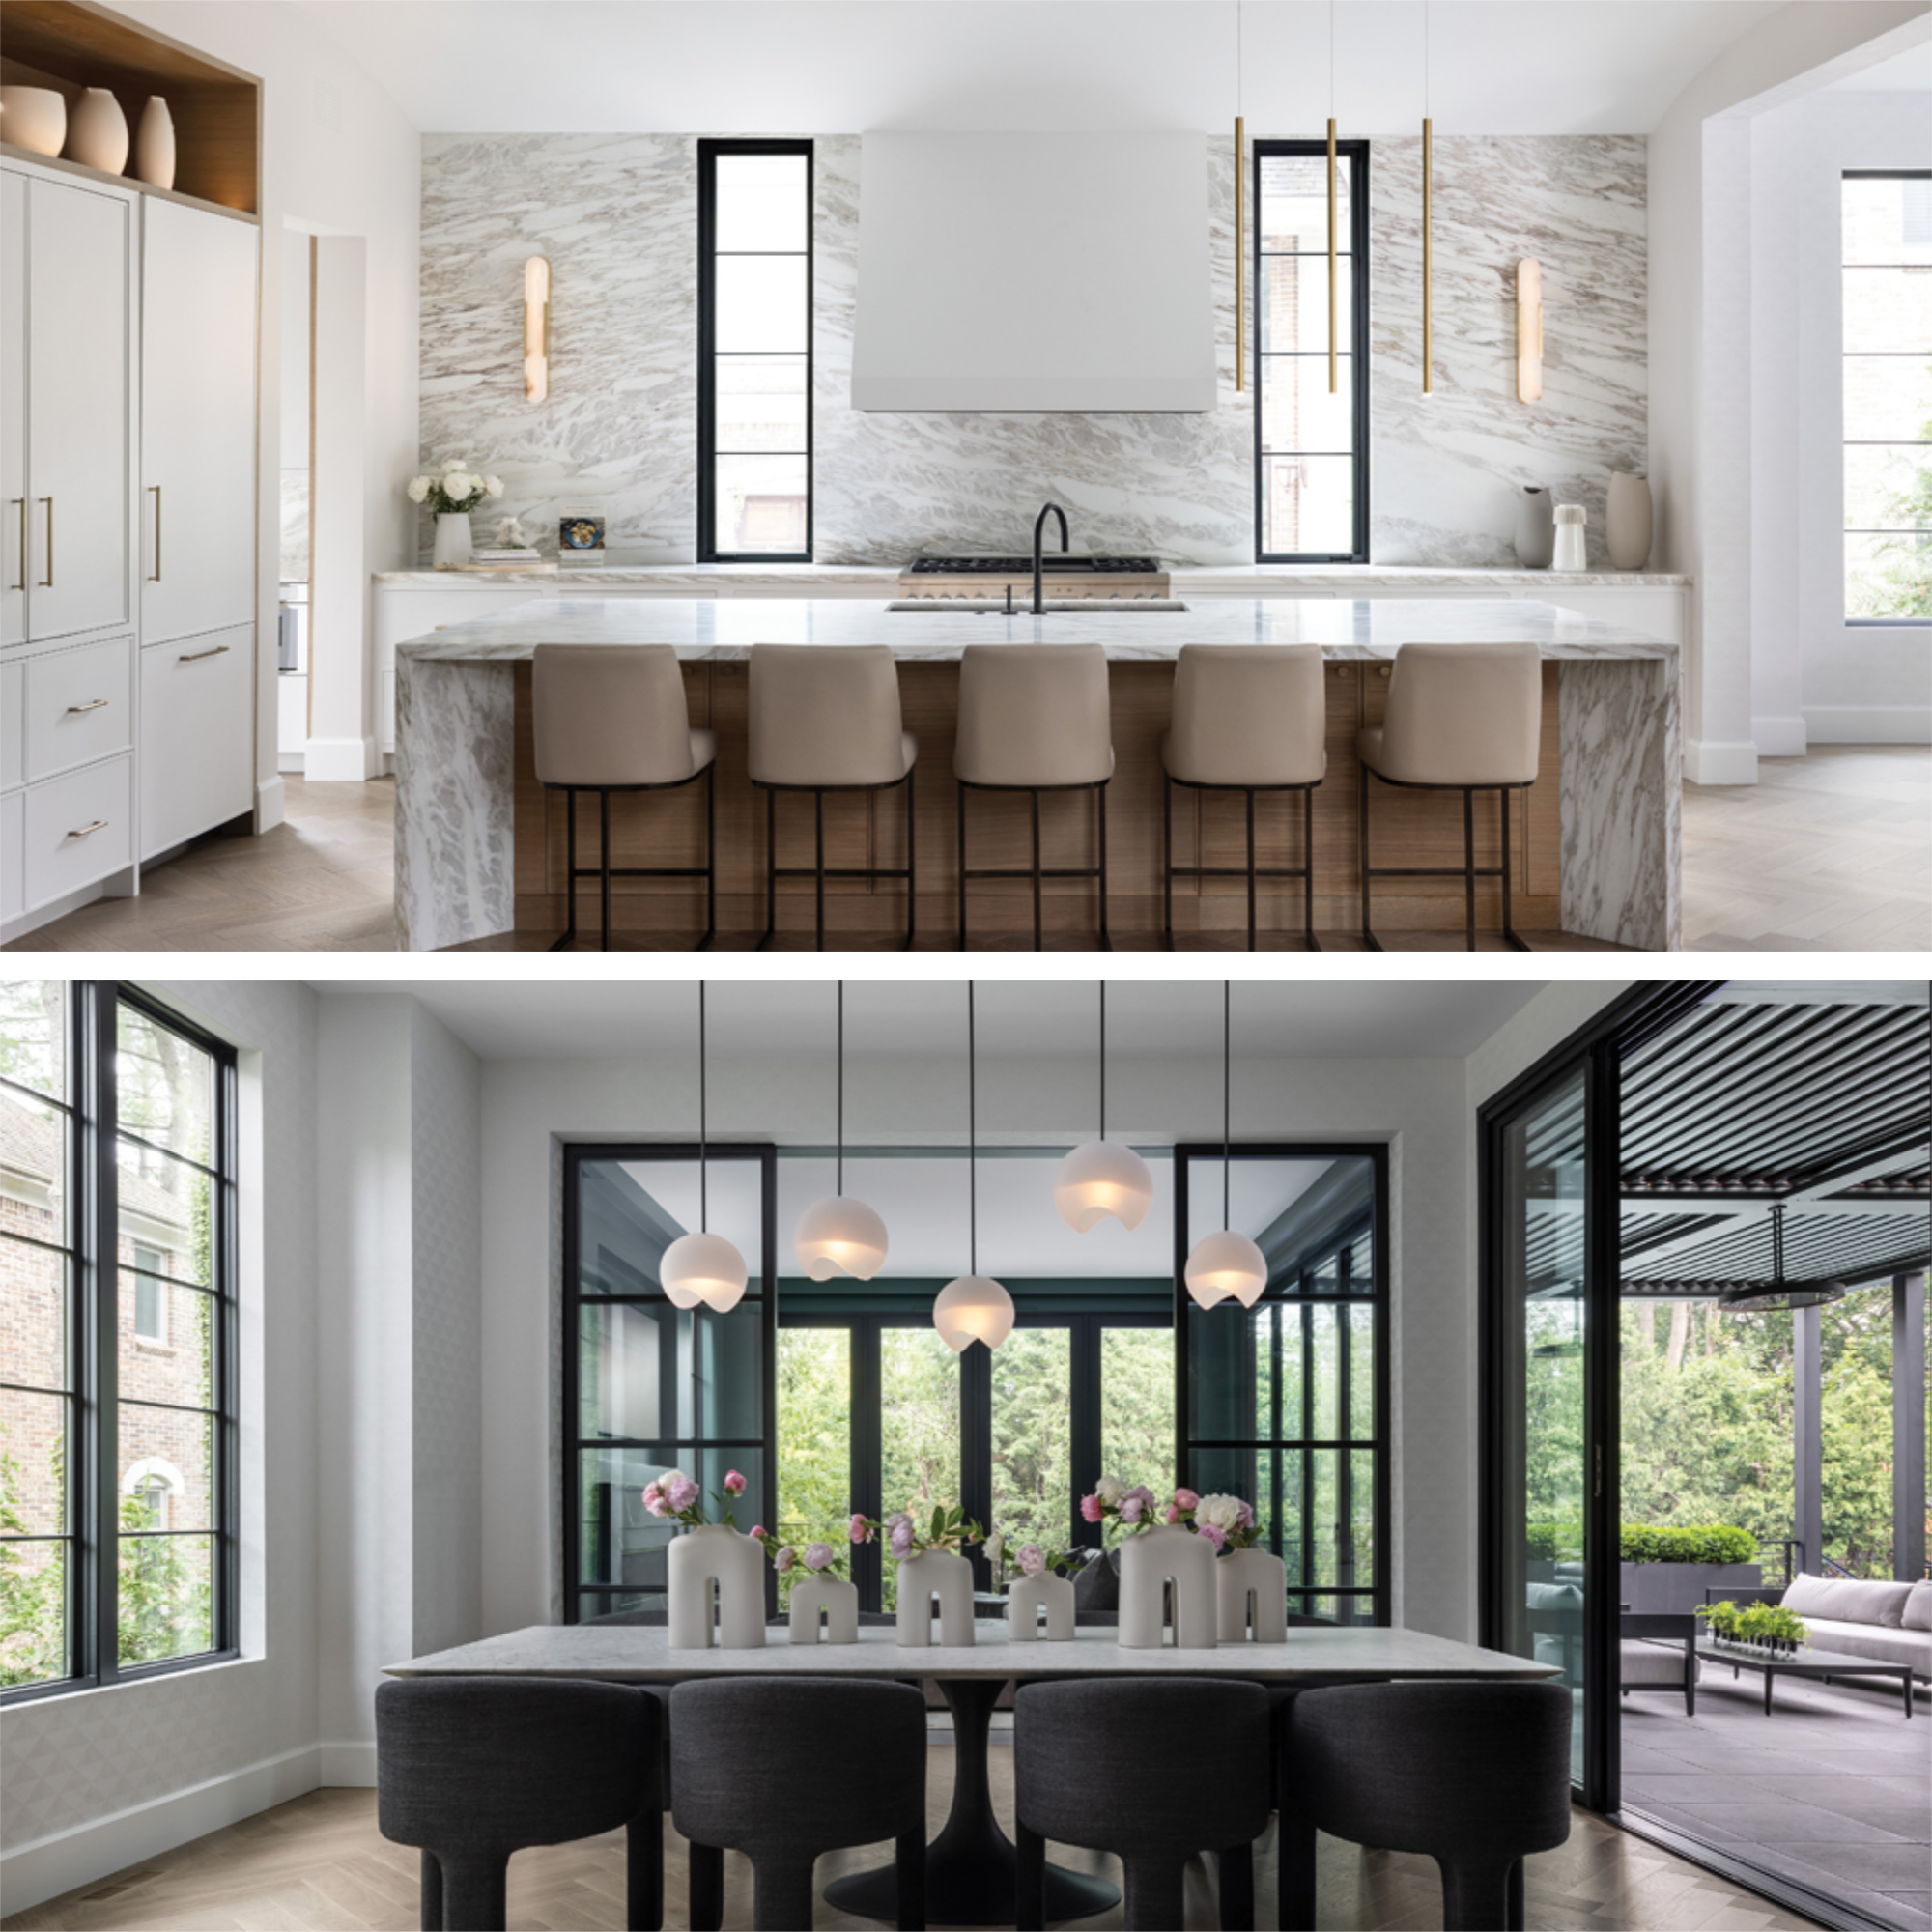
There was one big reason for that request: “No one ever wanted to sit in the living room,” she remembers of her previous residence. “I wanted to create an area that was pretty to look at and functional.” She also “wanted a lot of light, and a lot of glass and windows” throughout, she says of the home’s abundant black-framed oversized windows. “I wanted a house that was almost see-through.”
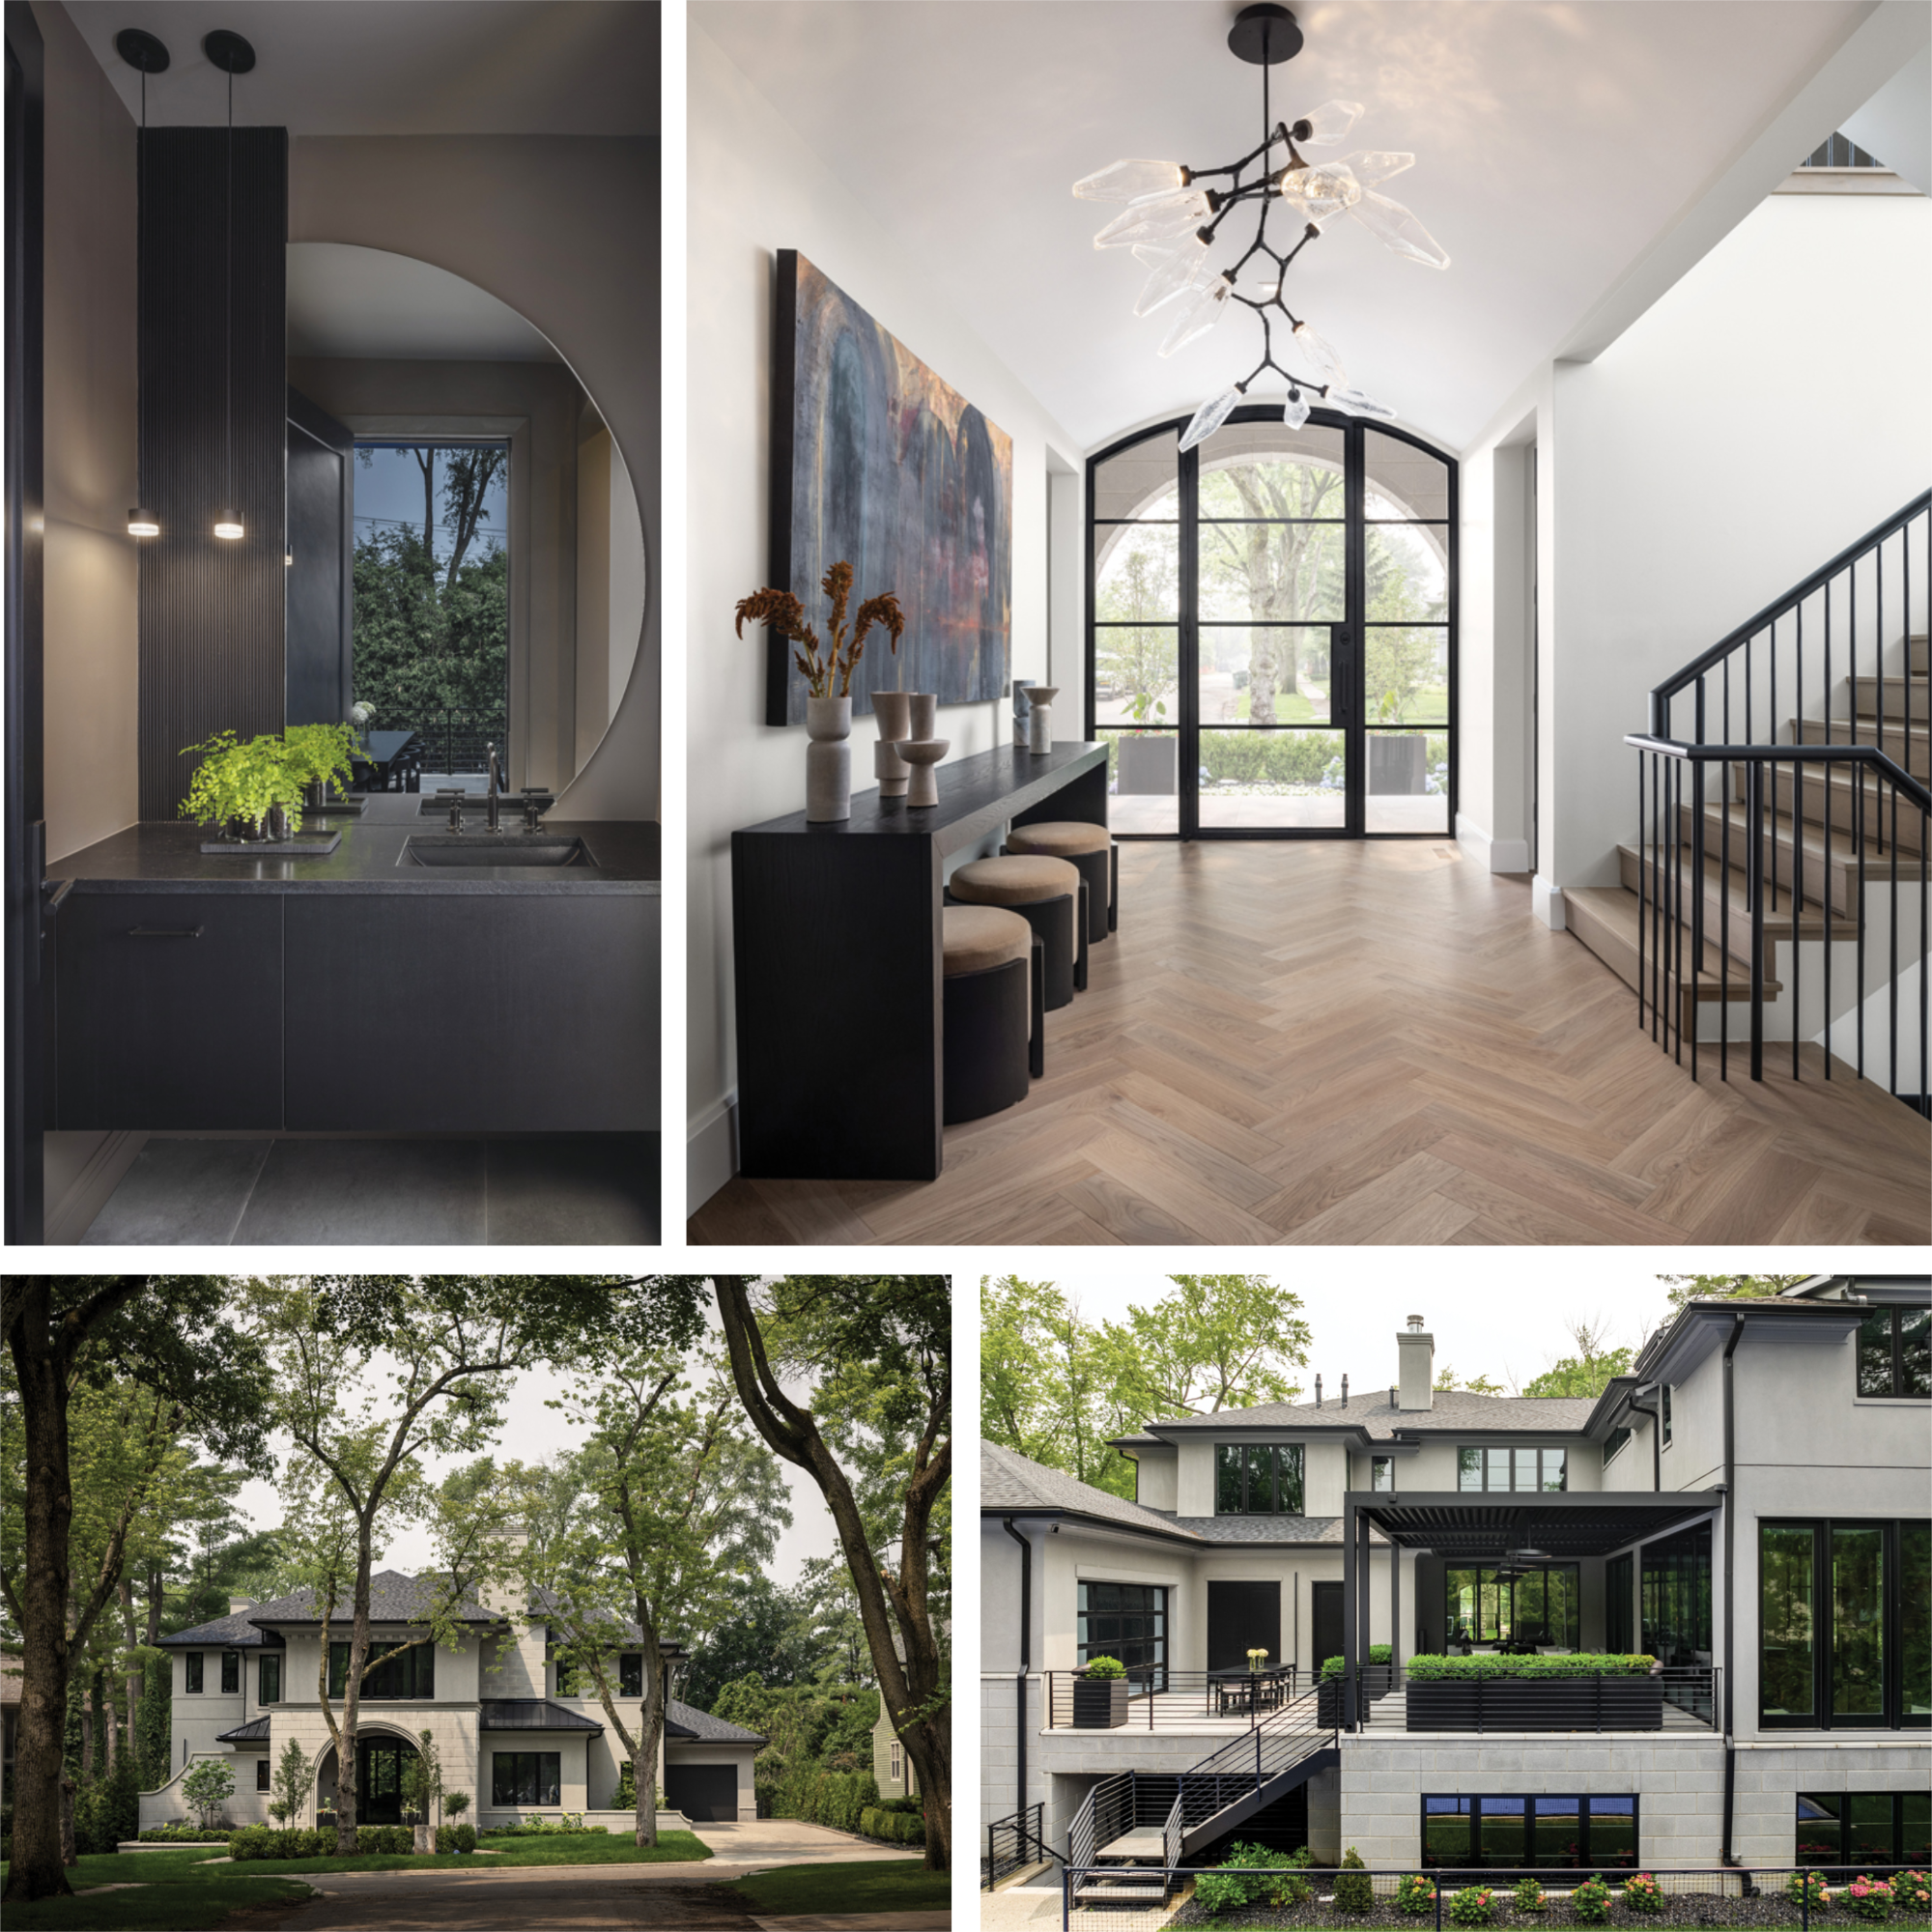
Neeper describes the overall design as “modern Mediterranean,” explaining that the plan takes its inspiration from villas with living spaces around a central courtyard. “The partially covered courtyard acts as an outdoor living space, with strong visual and physical connections to the interior spaces, while the west-facing exposure floods the interior with natural light,” he says. The site, with its rear slope, is unique for Birmingham, and provides daylight to the lower level as well as direct access to a locker room from the home’s outdoor sports court. “The outdoor sports court and accessible lower-level spaces provide a casual retreat from the main level’s more formal spaces,” Neeper explains.
Inside, Lipari leaned toward “a minimal aesthetic with warmth and texture — clean lines, but interesting,” Sinistaj says. With four bedrooms and six baths, the spacious and serene home delivers on all fronts. Sinistaj was involved pretty much all the way through the building process, which was completed in 2023. “We worked on all the hard finishes up through furnishings,” she says, describing the building and design process as “very collaborative.”
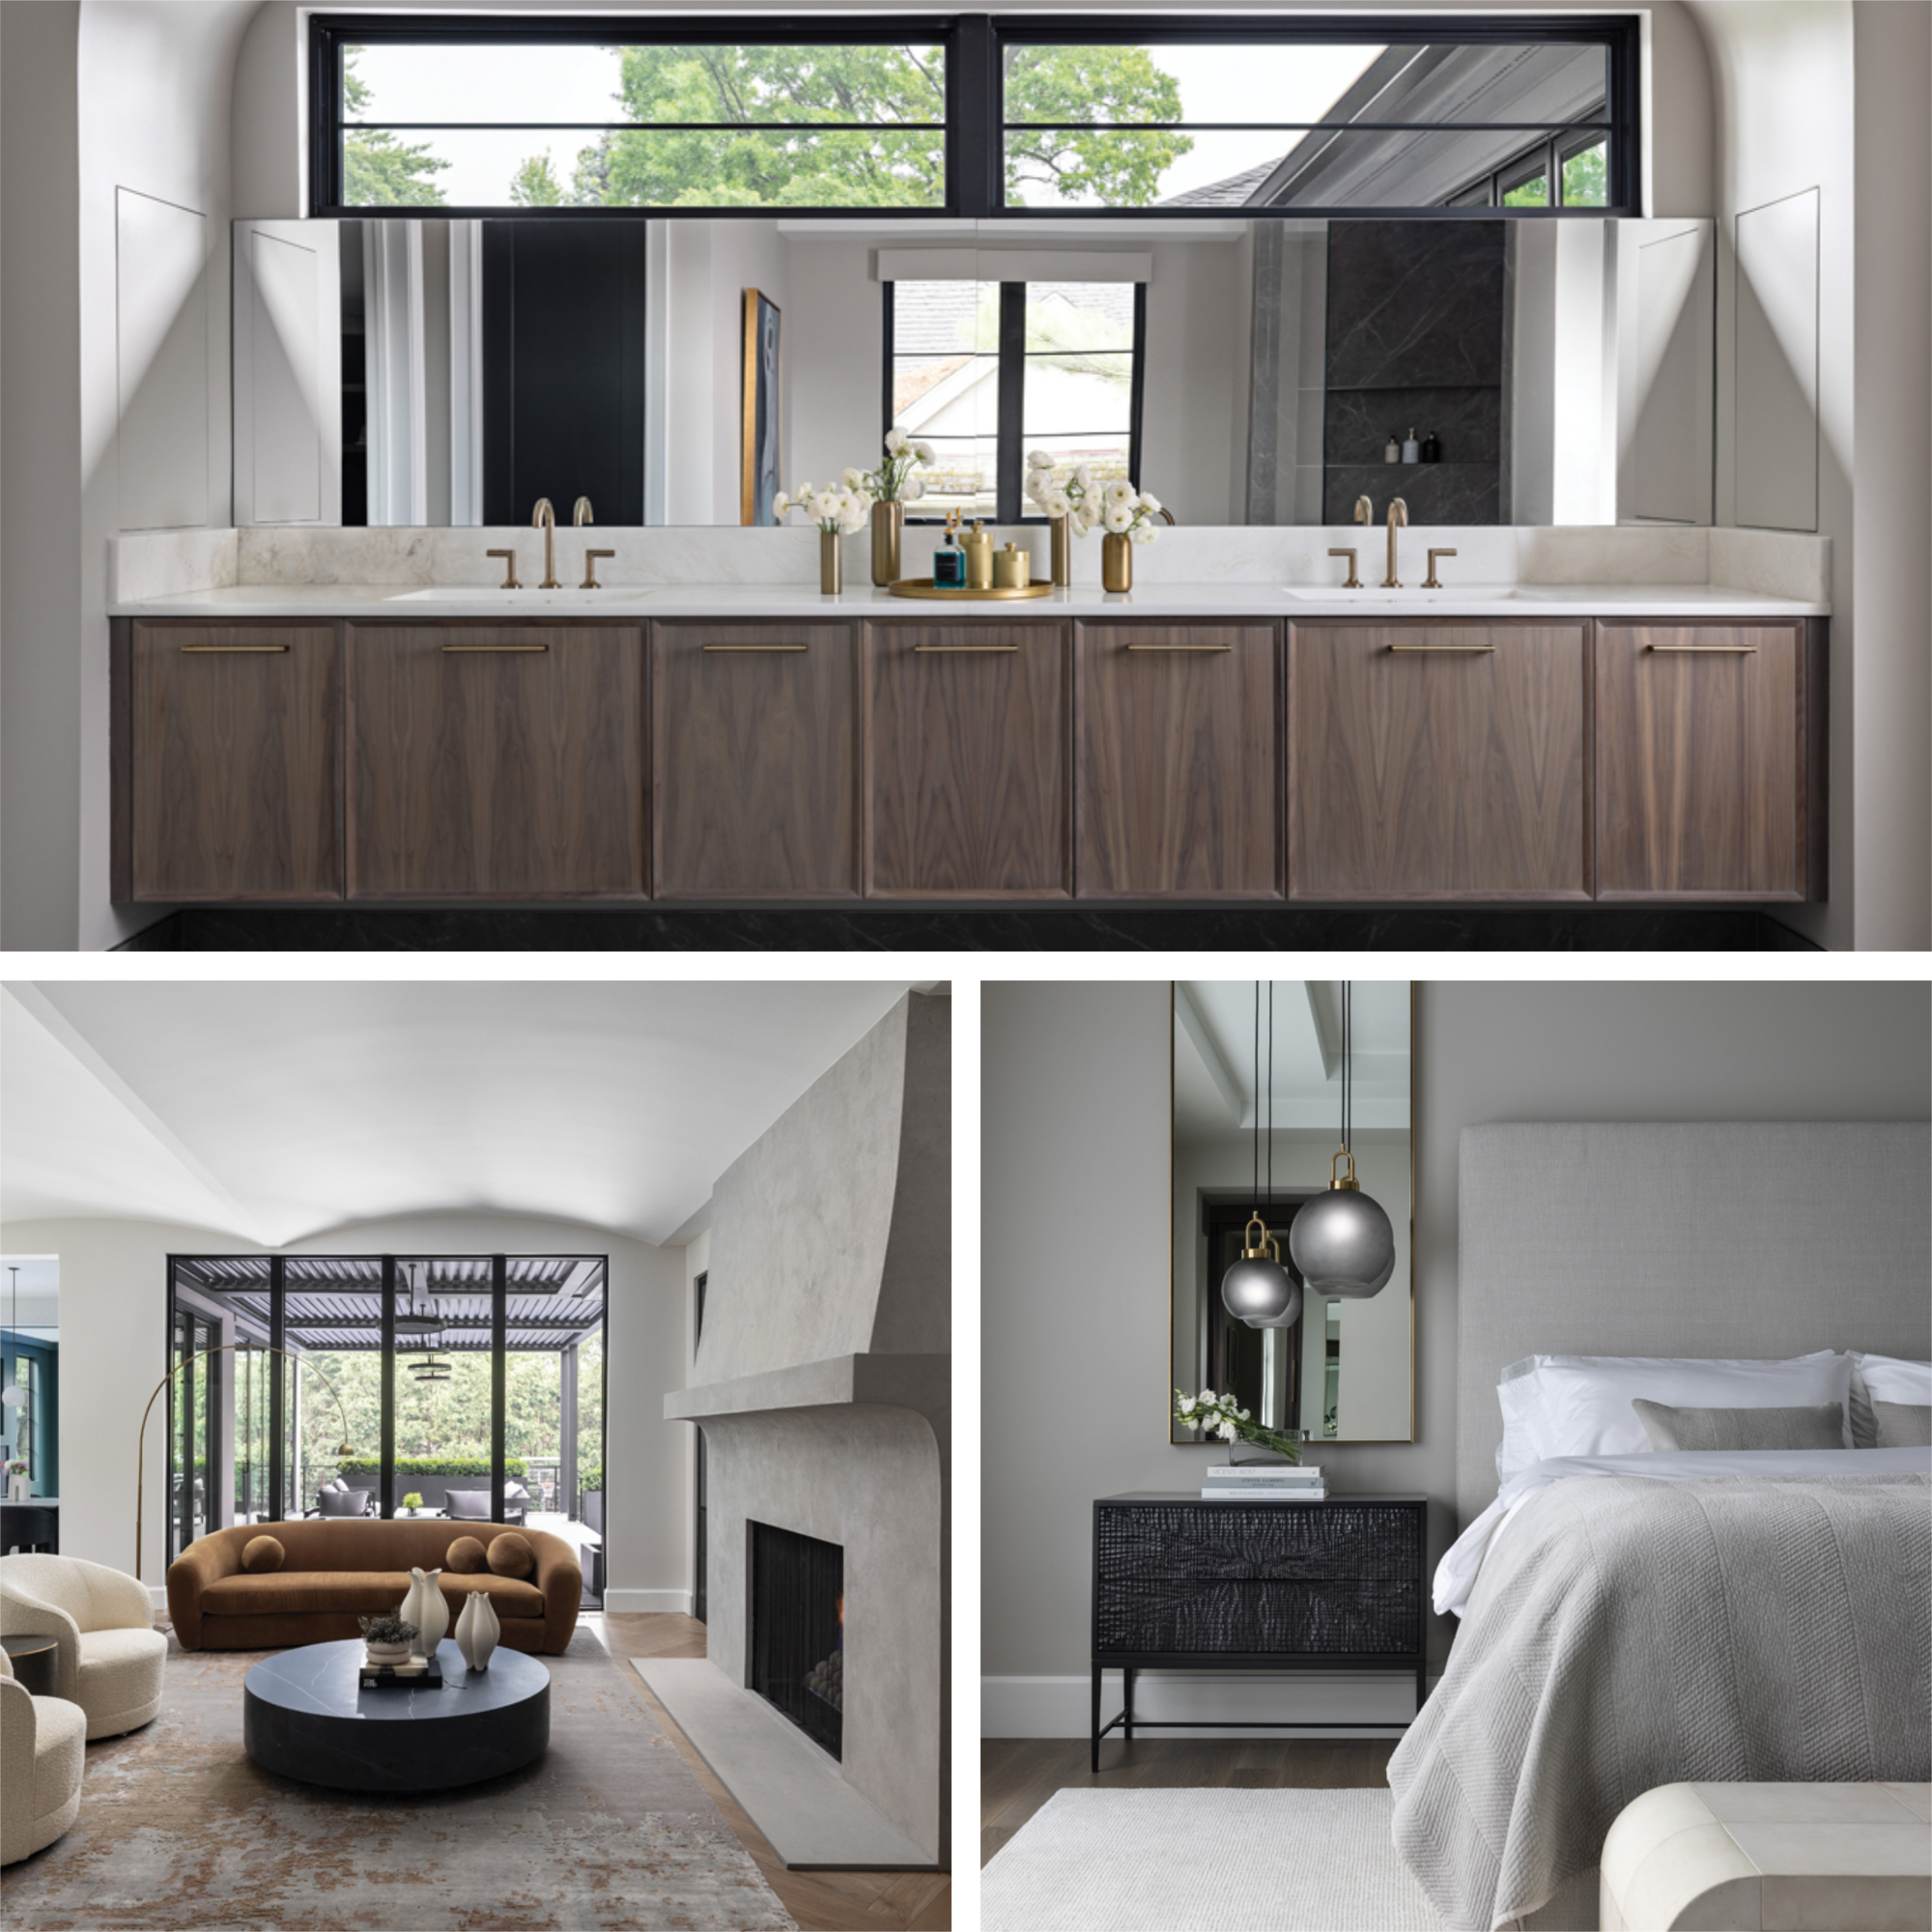
The team tweaked some of the original plans, modifying certain built-ins and kitchen cabinets and making them wider. They also added “lots of soft curves and finishes,” to keep the contemporary design from feeling cold. Chevron floors in the front hall direct people in, while arches in the front door and scallops in the ceiling “are both subtle and beautiful,” the designer explains. “It’s all in the details.”
Light woods and earth tones keep spaces from feeling cold. “I like a white kitchen but wanted something that felt warmer,” Lipari shares. Sinistaj describes the palette as “sandy beach colors,” and says they kept the color scheme to white, off-whites, and caramel tones, and used lots of natural materials with texture. “The marble in this house is just incredible,” she says.
The show-stopping kitchen includes a 12-foot island with abundant storage and book-matched marble. “Getting the pieces and pattern right took a little engineering,” Sinistaj admits. Taking the marble all the way up the 12-foot barrel-vaulted ceiling was the homeowner’s idea, she says, raving, “it’s so beautiful!” Matching the cabinets to the marble tones in the kitchen and nearby L-shaped prep kitchen “gives the spaces that extra cohesiveness and polish,” Tolles says.
“If I had to use just one word to describe the project, it would be thoughtful,” Tolles adds. “From the floor plan to the cabinets, everything was very intentional. I love how clean and modern the house feels. It’s still warm and welcoming, with a nice balance of finishes and materials. Overall, the house feels sophisticated but really calm.”
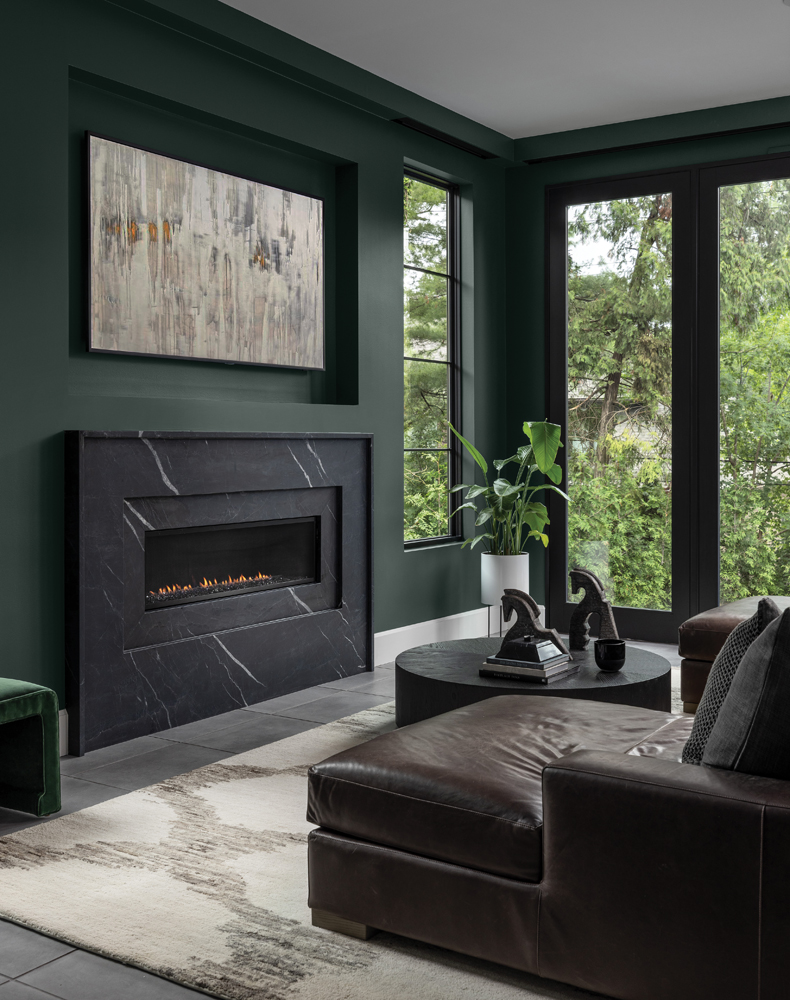
Other first-floor highlights include the large mudroom, a must with a busy hockey-playing family, and the deep green family room on the back of the house — a favorite spot for Sunday night football. In summer, Nana doors open to the backyard and the extensive patio.
Lipari saw a photo of a dark green room and decided to break with the home’s otherwise neutral palette. She says she had to work hard to find the right color (Crisp Romaine by Sherwin-Williams), but she’s happy she did. “This has been a really great room for us,” Lipari says. Sinistaj says she appreciated the fact that the homeowners were open to a less-expected color scheme, adding, “It’s nice that this isn’t another typical gray house.”
Lipari says the two-year process was one of the more challenging parts. “I’m not very patient,” she admits, but says the house has been worth the wait. “We’re very happy here. I haven’t found one thing I would change. It’s really nice to be in a house we’ve been talking and dreaming about for so long.”
BUYER’S GUIDE
INTERIOR DESIGNER
Amanda Sinistaj, Ellwood Interiors, Birmingham, ellwoodinteriors.com
BATHROOM, POWDER ROOM
Countertop – White Cobra Satin, Terrazzo & Marble Supply Cos., Farmington; Fabricator, Granite Creations, Farmington
Faucet – East Linear Wall-Mounted Lavatory Faucet, Satin Brass, Newport Brass
Flooring – White Oak, Herringbone, Everlast Floors, Troy
Lighting – Precision Petite Elongated Pendant in Antique, Burnished Brass, Visual Comfort
Sink – Pacifica Large Sink, Maylin
Wallpaper – Linen Shell, Omexco, Tennant & Associates, Michigan Design Center, Troy
BATHROOM, PRIMARY
Cabinet – Flat Iron Floating Vanity, Driftwood Finish on Walnut, Maison Birmingham, Birmingham
Countertop – Dover White Honed, Terrazzo & Marble Supply Co., Farmington
Faucets – Odin, Luxe Gold, Brizo
Flooring – Etoile De Rex-Gris Matte, Florim
Wall Paint – Benjamin Moore, Rodeo
Windows – Low-E Series, Black, Andersen Windows
BEDROOM, PRIMARY
Bed – Modena Fabric Panel Platform Bed, Perennials Performance Textured Two-Tone Linen, Bisque/Grey Oak, RH
Bench – Lucien Parchment End-of-Bed Bench, RH
Flooring – White Oak, Everlast Floors, Troy
Lighting – Bowen Modern Glass Ball Pendant (Large and Small), Light by Light
Mirror – Metal Floating Mirror, 29”x67”, Lacquered Burnished Brass, RH
Nightstand – Kyoto Chest, Matte Black, Global Views
Rug – 10’x14’ Pinstripe Fendi, Cella Carpet, Professional Rug Works, Troy
Wall Paint – Benjamin Moore, Rodeo
DINING ROOM
Chairs – Inès Closed back Armchair, Para Italian Performance Basket Weave, RH
Doors, Glass – Weldwork, Royal Oak
Flooring – Custom, White Oak, Herringbone, Everlast Floors, Troy
Lighting – Eclipse Pendants, Oil Rubbed Blackened Steel with Soft Etched White Glass, John Pomp Studios
Sculptures – Guardian Vases (Small, Medium and Large), White/Cream Textured Ceramics, Global Views
Table – Aero 120-inch Honed Italian Carrara Marble and Cast-Iron, Black, RH
Wallpaper – Torrance Geometric, Winfield Thybony, Kravet | Lee Jofa | Brunschwig & Fils, Michigan Design Center, Troy
Windows – E Series, Black, Andersen Windows
FAMILY ROOM
Doorwall, Interior – Weldwork, Royal Oak
Fireplace – Stone, Noir Blanc Satin Marble, Terrazzo & Marble Supply Cos., Farmington; Fabrication, Granite Creations, Farmington
Flooring – Gc05 Mirage 48”x48” Tile, Dwyer Marble & Stone Supply, Farmington
Rug – Rana Hand-Knotted Wool Rug, 10’x14’, RH
Sculpture – Cheval Object, Global Views
Sofa – Modena Track Sectional, Italian Berkshire Graphite Oak, RH
Table, Coffee – Machinto 47.25-inch Round Coffee Table, Black Oak and Bronze, RH
Wall Paint – Benjamin Moore, Crisp Romaine
Windows – E Series, Black, Andersen Windows
FOYER
Door – Hardwood Door and Bevel, Auburn Hills
Flooring – White Oak, Herringbone, Everlast Floors, Troy
Lighting – Branch Chandelier, Matte Black and Clear Glass, Hammerton
Railing – Tapered Black Spindles, House of Forgings
Stools – Rocco Stool, Cameron Marlborough Velvet, Chaddock
Table, Entry – Custom Colton Console Table, Oxford Black on Oak, Chaddock
Vases – Totem Vase, Gardeco, CAI Designs, Michigan Design Center, Troy
Wall Paint – Benjamin Moore, White Dove
KITCHEN
Cabinet – Broadway Door Style, Super White, White Oak Accents Custom Stained to Match Floor, Maison Birmingham, Birmingham
Countertop – Calacatta Gold Extra Honed, Terrazzo & Marble Supply Cos., Farmington
Faucet – One Pull-Down, Black, Kallista
Flooring – White Oak, Herringbone, Everlast Floors, Troy
Light, Pendant – Nevada 1-inch Round Pendants, Antique Brass Gold, Eurofase
Range – 48-inch Pro Grand Commercial Depth Range, Thermador; Hood, Custom Built, Maison Birmingham, Birmingham
Sink – 45-inch Black Underground Sink, Multiere, Kallista
Sconce – Melange 28-inch Elongated Sconce, Visual Comfort
Stools, Counter – Emery Curved-Back Armless Counter Stool, RH
Wall Paint – Sherwin-Williams, Lunar Lite
Windows – Marvin Windows & Doors
LIVING ROOM
Cabinet, Built-In – Custom, Black Powder Metal Cabinets, Maison Birmingham, Birmingham
Chairs, White – Infiniti Chairs, Crate & Barrel
Fireplace – Custom, Fireproof Smooth Limestone Plaster, Venetian Plaster Co.
Flooring – White Oak, Herringbone, Everlast Floors, Troy
Table, Coffee – 55-inch Marquina Marble Table, RH
Rug – RH
Sofa – Sylvain Sofa, Lustrous Velvet in Burnt Caramel, RH
Vases – Pond Vases (Small and Large), Global Views
Wall Paint – Sherwin-Williams, Lunar Lite
EXTERIOR
Door – Custom, Hardwood Door and Bevel, Auburn Hills
Garage Door – Newmyer, Clopay Door, Modern Steel, Milford
Roofing – Landmark, Moire Black, CertainTeed
Stone – Tapestry, 12×24 Executive Grey, Shouldice Designer Stone, Best Block Co., Warren
Wall Material – Stucco; Benjamin Moore, Storm
Windows – Andersen Windows
EXTERIOR (BACK)
Pergola – StruXure, Building Integrity, Clarkston
Railing – Fairway, Johnson Lumber Co.
Table and Chairs, Outdoor – Portofino, Laurel Collection, RH
ADDITIONAL PROJECT CONTRIBUTORS
Architect – Brian Neeper Architecture, Birmingham
Builder — Alpine Construction, Clinton Township
Cabinet Designer — Lauren Tolles, Maison Birmingham, Birmingham
|
|
|