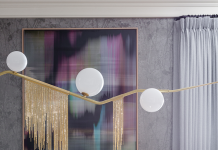
Native Detroiter Brad Sherman, founder of Float Studio in Manhattan, has a history with his clients Liza and Zack Gordon, and it shows in the impressive 4,600-square-foot home the couple now inhabits in Bloomfield Hills. Sherman, who grew up in West Bloomfield, attended Cranbrook with the couple and worked on their New York City apartment. “They love Mid-century Modern design and they have really beautiful artwork from their parents and Mid-century furniture from the wife’s grandfather,” Sherman says. “The apartment project was really successful, and when they made the move to Michigan, they were looking at a Mid-century Modern house.”

Photo By Martin Vecchio
What they found was a very traditional 1930s Colonial. “It wasn’t the direction they were going in, but it was so well-built, and we were able to strip back the layers from the previous owners and channel Mid-century eclecticism. It was important that they had their own look and feel,” the designer explains. “The rooms were laid out in a traditional sense, so we had to adjust the position of furniture so things are floating, and lighten everything up. It leans toward minimalism. They like spaces that can breathe.”

Photo By Martin Vecchio
Other intentional decisions contributed to the transformation. “We made some pretty bold moves; we bleached the red oak floors and painted the walls white, with a few exceptions. They love color, but in intentional places,” Sherman says. “The living room walls feature Studio Green from Farrow and Ball. We pulled the color from the tiles in the original Pewabic fireplace. It’s such a beautiful piece.”
Family-friendly spaces were essential, as the couple has three young children. “This was their first large project, and budget was an important part. They wanted to spend in smart ways, with a sense of playfulness that would be friendly toward the kids,” Sherman notes. “The pebble rugs in the entry have (the kids) jumping from one pebble to the next. We wanted to reinterpret what a traditional entry felt like, (so) instead of a classic console table, we went with a mirror that gives an optical illusion and a vintage Arnold Lerber chair from Finland that looks like a sculpture.”

The main floor powder room became another playful space with the addition of a wallpaper the wife discovered. With an illustration reminiscent of abstract windowpanes, it adds something unexpected. In the kitchen, the overhead fixtures and a steely blue shade for the island were among the updates.


(above gallery)
LIGHTHEARTED SPIRIT
From the primary en suite and bedroom, to the powder room and second-floor hallway, playful art, modern textures and materials, and perfectly curated design inform the one-of-a-kind Mid-century eclectic style.
Photos By Martin Veechio
Sherman praises his clients for being so open to new ideas. “Their love of objects makes this a special project, and also their trust in me,” he says. “There were a couple of things they brought from New York, and heritage pieces that work with the home’s core. It was a total mix. At the end of the day, we chose things that they love.”
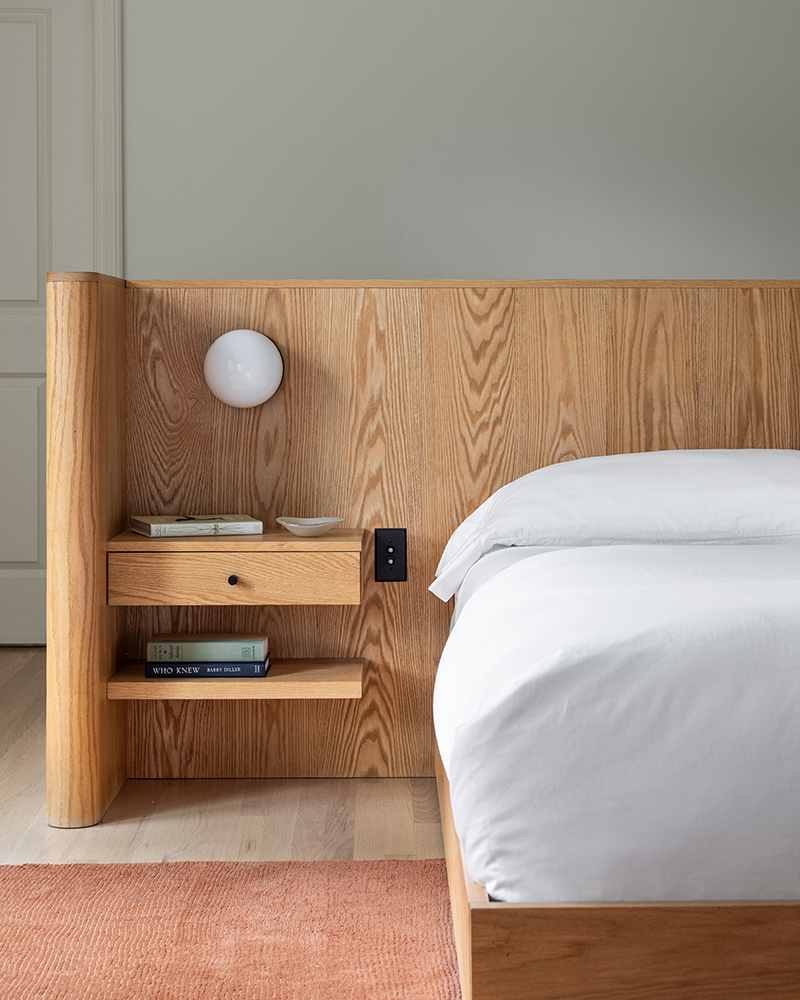
Custom pieces designed by Sherman include a distinct bed with built-in features in the primary bedroom. “They’re the only things in the space, so it feels very light — it’s an unencumbered space with a focus on the bed and the view,” he says.
Vintage Afra & Tobia Scarpa chairs that surround the CB2 table in the dining room were a local find that were reupholstered in a Raf Simmons fabric. “We started with the chairs and the room started to take shape. The new fabric feels super playful. It feels grown-up and modern, with family in mind,” Sherman says. “The fixture adds another fun element to the mix.”
Despite the successful outcome, the designer acknowledges that remote projects can be a challenge. “There were a couple major milestones I had to come back for, like the primary bathroom that was completely reconfigured,” he says about that part of the renovation, which involved adding a floating vanity with double sinks. “The wall floating in the middle of the room is a really nice separation of space.” Hand-glazed oxblood tiles and a salmon-colored stone counter add visual interest.

Color also appears in the breakfast room, which has a conservatory feel. “The gray/green/blue wall color changes through the day, like a chameleon,” Sherman explains. “Classic Hoffmann side chairs are super light; light passes right through them. The table feels like a piece of sculpture. It’s just fun.”
The home’s lighthearted spirit starts at the entrance. “When you walk in, it doesn’t feel serious. They’re such open and nice individuals; you get that sense before you even meet them,” he says about his clients, who can often be found in the family room, where there’s a sectional and a custom console table that acts like a room divider. “The whole family uses this room all day, every day.”
Growing up in a modern house, along with his time at the iconic Cranbrook campus, inspired Sherman as a designer — and served his clients well. “When you walk into the space, we wanted to keep the soul, but give it a fresh perspective that reflects the young family,” he explains. “We would take what we had from them, and add more in a way that felt fresh, energetic, and bright.” 
B E H I N D T H E D E S I G N

DESIGNER
Brad Sherman, LEED AP, Designer and Founder,
Float Studio, New York, float.studio
PROJECT CONTRIBUTOR
General Contractor: Templeton Building Co., Birmingham
 AKARI 55A PENDANT
Noguchi Shop, shop.noguchi.org
“Everyone loved the paper lantern for its soft, gentle glow. We wanted the breakfast room to feel like an atrium, almost like a conservatory, and a glass or rigid fixture wouldn’t have felt right. The Akari pendant was the perfect casual fixture, providing a warm glow the clients loved.”
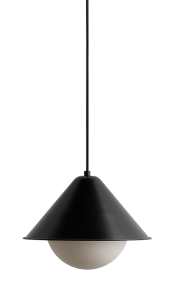 IN COMMON WITH EAVE PENDANT
Lumens, lumens.com

ARNOLD LERBER VINTAGE PINE DINING CHAIR
1st Dibs, 1stdibs.com
“Entryways can be tricky. They’re often treated as a place for a console table, a mirror, and a small bowl for keys, but we wanted something different,” Sherman says. “The wood chair by Arnold Lerber is both practical and sculptural. It provides a place to perch while putting on shoes, but also stands as an artful object.”

SLUMP MIRROR
Bower Studio, bower-studios.com
“The mirror functions almost like an optical illusion, similar to the wallpaper in the bathroom. It tricks the eye and invites a closer look, almost feeling like a portal into another room,” Sherman says. “It adds a sense of playfulness and unconventional charm.”

HOFFMAN DINING CHAIR IN BLACK
Design Within Reach, dwr.com
“The Hoffman chairs perfectly complement the breakfast nook’s conservatory feel. They’re comfortable, lightweight, and easy for the kids to move around, while adding a visually light and airy presence in the room.”

FLAT VERNACULAR IN GOLDENROD
Studio Four NYC, studiofournyc.com
“The wallpaper is very geometric and reminded us of window panes — something you often see at Cranbrook. The homeowners fell in love with it, and it felt like a bold, playful choice for the outer room off the entrance.”
|
|
|