Pristine land on Lake Michigan is hard to come by. Andrew McCarthy, of Freshwater Development in Traverse City, knew he had found something special when he purchased 7 acres in northern Michigan in 2021. Located between Leland and Northport, the property was unspoiled, thick with vegetation and birch trees, and boasted unmatched views of the great lake. “When we started it was just trees,” McCarthy recalls. “It was a completely untouched piece of raw beauty.”
That natural beauty and those bountiful birch trees eventually provided the inspiration for — and the name of — the 3,700-square-foot custom home McCarthy and his firm built on the property. Situated on more than 2 acres, with 110 feet of private sandy beach frontage, the light and airy home now known as Birch House includes six bedrooms, 4.5 baths, and two enviable primary suites with secluded waterfront balconies perfect for taking in the site’s breathtaking views. McCarthy, the firm’s founder and CEO, served as the developer, design architect, and general contractor for the project, which took just over eight months to complete.

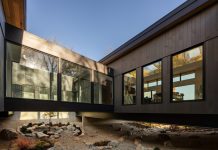
The home’s rustic modern design aims to find harmony with its natural surroundings, McCarthy says. Oversized windows look out to the property’s mature birch and red maple trees, a meandering creek, private woodlands, and dramatic lake views. On the exterior, Eastern white cedar shake siding imported from Minnesota and Wisconsin, and a matching roof, tie the property to the site and are a nod to the East Coast cottage vernacular but also “authentic to Michigan,” he says. “(The siding) was carefully chosen for its future patina, which will naturally silver. It ages gracefully over time, blending into the natural landscape surrounding it. When it’s done, all you’ll really see is the glass and a home that blends in with the trees.”

Photo By Marta Xochilt Perez
Inside, the materials and furnishings were chosen to complement and blend with their environment, McCarthy explains. “We wanted something that wasn’t too hyper-modern, but also not too traditional. We wanted it to meet in the middle, (and) have the warmth and depth of natural stone and natural wood, but still feel like an inviting beach house.” The floors and ceiling feature white oak and nods to the blue of Lake Michigan can be found in the primary bath’s shower wall and vanity.

McCarthy says the kitchen and the home’s primary suite are his favorite spaces. Filled with light, natural stone countertops, a white oak ceiling and island, dark wood cabinets, high-end appliances, and an auxiliary pantry, he designed the kitchen to be one of the main gathering places in the home. “(Kitchens are) where people socialize and gather, both as families and when entertaining,” he says.

On the other end of the spectrum, the primary suite is very secluded and very private, and features floor-to-ceiling glass on all sides. McCarthy says he designed it as a place where the homeowners can relax at the end of the day or start their day with the sun coming in the windows. “It’s just you and the lake, and that was really important to us,” he says.

On the other end of the spectrum, the primary suite is very secluded and very private, and features floor-to-ceiling glass on all sides. McCarthy says he designed it as a place where the homeowners can relax at the end of the day or start their day with the sun coming in the windows. “It’s just you and the lake, and that was really important to us,” he says.

The site presented some challenges. “Whenever you’re on the water, you’re dealing with the Michigan Department of Environment, Great Lakes, and Energy (EGLE),” he explains. “We had restrictions from them — we’re on a crested dune, which is an important feature, looking at Lake Michigan, and they obviously wanted to protect that. There’s also a stream that flows into Lake Michigan to the north side of the house, so both were site restrictions,” he says. “We found ways to work within all of that and still design something really special.
“There’s an architectural balance and relationship there,” he continues. “How the home sits in the context of the site is something we’re proud of. The kitchen, primary suite, and living room, (as well as) the limestone details around the fireplace, the front door, and the procession into the home from outside to inside, are all moments that were designed.”

The flooring in the foyer consists of a tumbled bluestone, while the bathroom floors and walls consist of Turkish Bianco Dolomiti, Italian Carrara marble, and authentic Moroccan zellige tiles. The accent walls and ceilings in the home are made from ash, maple, and oak.
“Nothing was by chance,” McCarthy says. “All those little moments add up and create great design.” 

DESIGN ARCHITECT
Andrew McCarthy, Founder and CEO, Freshwater Development, Traverse City, freshwaterdevelopments.com
PROJECT CONTRIBUTORS
General Contractor: Freshwater Development, Traverse City
Framing: Alfano Framing Contractors, Freeland
Mechanical and Plumbing: D& W Mechanical, Traverse City
Windows: Old Mission Windows, Traverse City
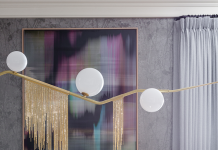
 STAGGER 72 LINEAR SUSPENSION
Visual Comfort, visualcomfort.com
“Our design focused on quiet modern, and the sleek lines from this
pendant provides a soft light over the island that’s suitable for all forms
of gathering and entertaining,” Freshwater Development founder Andrew McCarthy says.
 ALUMNA NINE PENDANT
Tala, talalighting.com
“A nine-pendant fixture is suspended over 20 feet
in the air and seems to be dripping down through the staircase and
following down the stairs,” McCarthy notes.

THE DIALED IN SWIVEL CHAIR
Sundays, sundays-company.com
“The swivel chair offers comfort and sophistication, while also providing
the ability for someone to sit at the dining table and work while looking
out at Lake Michigan.”

RUTTAN RUG
Four Hands, fourhands.com
Located in the living room, McCarthy says the rug “provides a subtle texture on the floor.”

PILAR DESK
Four Hands, fourhands.com
“The desk is positioned next to Florida ceiling glass and looks into the natural
woodlands,” McCarthy says, explaining that the piece was chosen
because of its dark and natural earth tones.

FIELD DINING TABLE
Sundays, sundays-company.com
“The dining table is white oak, and it’s a signature piece with its
radius corners and ability to float in the middle of the room
(so the homeowners still get) big views of the lake.”
|
|
|