Life, as the saying goes, is what happens when you’re busy making other plans. The homeowners who built this 5,100-square-foot residence on the northeast side of Ann Arbor had just built a semi-custom home in Oklahoma when they unexpectedly decided to move to Michigan, says Kerry Rodriguez of Giraffe Design Build, who worked with them on the project. “Her best friend from college lives in Ann Arbor and she decided she wanted their kids to grow up together,” Rodriguez explains of the family’s motivation for the move.
That friend recommended a local contractor she had worked with on her own renovation; the contractor, in turn, recommended Giraffe, which is based in Chelsea. Rodriguez, the lead interior designer, worked with the homeowners and lead architectural designer Adam Wilbanks, also of Giraffe, to fashion a new home in Michigan that would meet the family’s needs and exceed their expectations.


Giraffe worked closely with the Oklahoma transplants and their realtor from the project’s start. The first step was to find the perfect wooded lot. “They were moving from somewhere with no trees, so the natural area around the house was important,” Wilbanks says. The outdoor palette influenced the home’s architectural style as well as the material choices, he notes. “We wanted to build something that blended or felt at home on the site.”
The result is a low-slung, one-story contemporary structure that nestles into and becomes a part of the landscape. Inside and out, the exterior architecture and interior design were influenced and inspired by the location. “We wanted something with colors and tones that felt more organic and natural,” Wilbanks says. “We didn’t want the house to compete with the site, but to work with and complement it.”

Photo by Martin Veechio
A centrally located and high-functioning kitchen was also high on the clients’ list. Located in the center front of the house, the kitchen faces the street and anchors the house. The wife came to the team with a photo of a kitchen she had fallen in love with, and the photo served as inspiration that fueled the design. A green hue in the photo became central to the kitchen and was eventually carried throughout the rest of the house to become the unifying color, Rodriguez says.


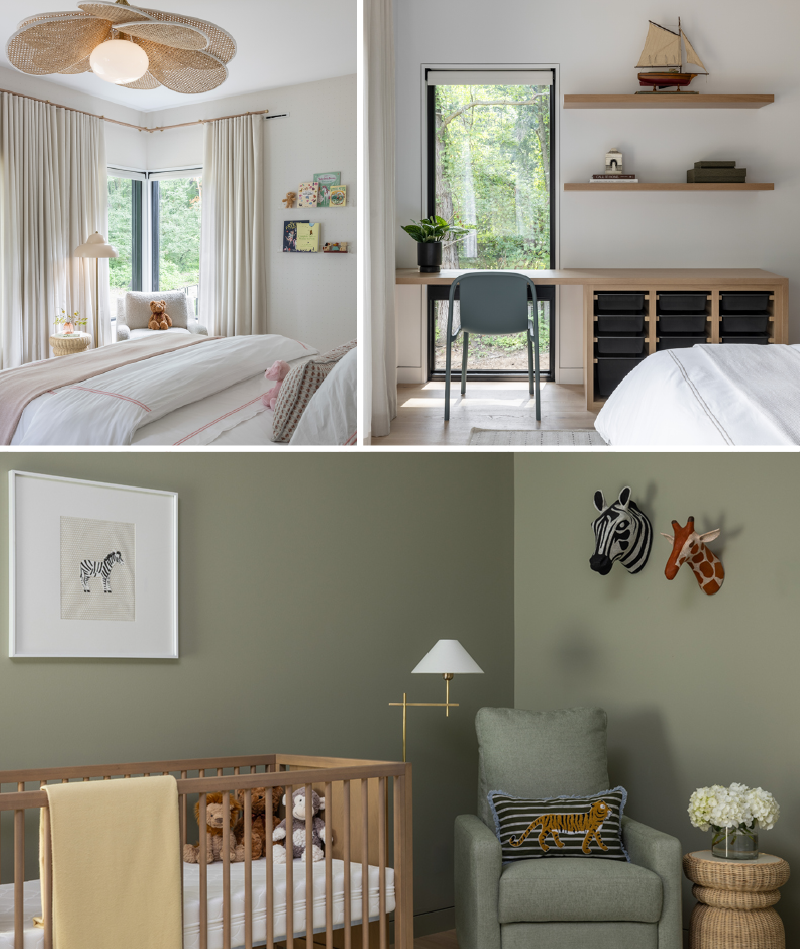
The outside architecture and site helped dictate the interior palette. “I didn’t want them to compete, but to work together,” Rodriguez explains. Her goal for the home’s interiors was for them to be both cohesive and timeless. “Modern can feel trendy, but I wanted this to stand the test of time,” she explains. Rather than whole rooms of wallpaper or overly themed children’s rooms, she encouraged the use of wallpaper in smaller amounts, and worked to keep the main areas neutral. Two laundry areas, one in each wing, add convenience.
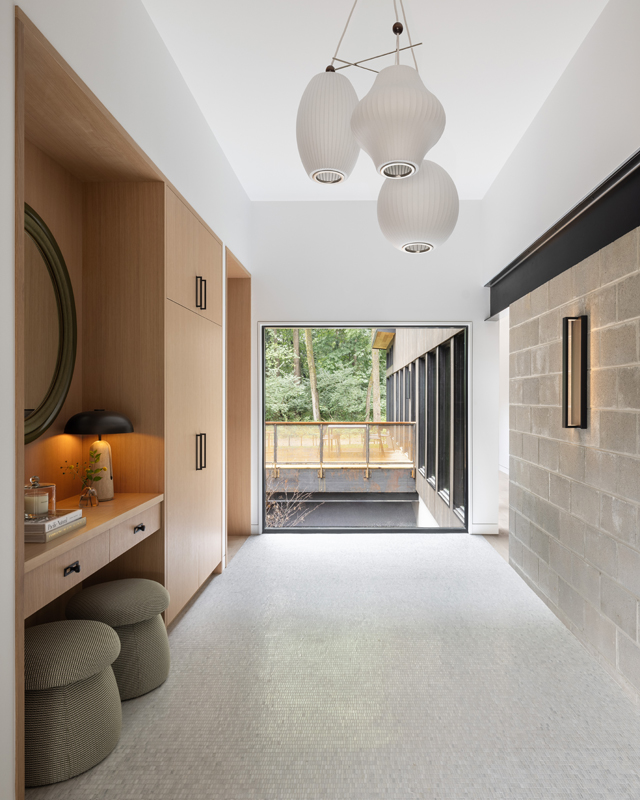
The team worked together to craft the best overall result. “We presented what they asked for, then presented one or two better options,” Wilbanks says of the design process. On the front porch, he suggested a metal mesh instead of the slats the couple had initially requested, and they decided to use the same material on the staircase rail to the lower level. Exposed steel, also used in small amounts, “blurs the border of inside and out.”

The timeline was one of the project’s few challenges, Rodriguez and Wilbanks say. The homeowners closed on the lot in January of 2024, construction began in July, and they moved in approximately 13 months later. “It happened fast,” says Rodriguez, calling the quick turnaround “a bit of a blur.” Also challenging was “creating a cohesive whole without it being boring or one-note,” Wilbanks adds. That was accomplished through attention to detail, including windows wrapped in white oak that match the kitchen cabinets — one of the features visitors remark on the most, he says. They also frequently comment on the home’s bridge design, especially at night when it’s lit up with channel lights.
“I look back at the mood board and the house turned out exactly like I expected,” Rodriguez says. 
B E H I N D T H E D E S I G N

DESIGNERS
Adam Wilbanks, Lead Architectural Designer,
Giraffe Design Build, Chelsea, giraffedesignbuild.com
Kerry Rodriguez, Lead Interior Designer, Giraffe Design Build,
Chelsea, giraffedesignbuild.com
 FLOWERPOT VP8 VERNON PANTON 1968
&Tradition, andtradition.com
“In the primary bedroom, we chose the Flowerpot VP8 because it delivers a balance of timeless and unexpected design. Its soft, sculptural silhouette feels at home, yet still adds a subtle moment of individuality,” says lead interior designer Kerry Rodriguez.

35 MM COLOURED KNOBS IN PALE BLUE & BRASS
MG & CO., us.matildagoad.com
“We kept the hardware throughout the home cohesive, except in the playroom — where we wanted something fun yet still elevated, given that it opens to the rest of the home. We chose these pale blue knobs by MG & CO., which add a playful pop of color while feeling refined. The whimsical nature provides a delightful contrast to the sophisticated home and is a reminder that this is a family home filled with young children who bring it to life,” Rodriguez says.
 KAMASADA IRON WINDAVE ROOSTER
Tortoise General Store, shop.tortoisegeneralstore.com
“We selected this small bird sculpture by Nobuho Miya for the formal living room shelves because its abstract form subtly captures the feeling of the woods surrounding the property. Minimal and sculptural, it adds a refined sense of presence. Its black finish mirrors the home’s hardware, while the white oak base ties seamlessly to the millwork, bringing both cohesion and a quiet touch of nature indoors.”
 VERNACULAR
Cameron Wilson Ritcher Studio, cameronwilsonritcherstudio.com
“The Cameron Wilson Ritcher piece above the fireplace (a similar version is shown here) felt like the perfect fit for the living room, capturing the story of the home. Its colorful, rounded shapes echo the playful, soft forms in the furnishings, while the sharp black geometric elements reflect the architecture’s clean, linear structure. The leaf-like shape subtly nods to the site’s natural surroundings, making the artwork an expression of all three layers coming together: the site, the architecture, and the interiors,”
Rodriguez explains.
 LUNAR CHAIR
Form & Refine, formandrefine.com
|
|
|