Butler’s Pantry
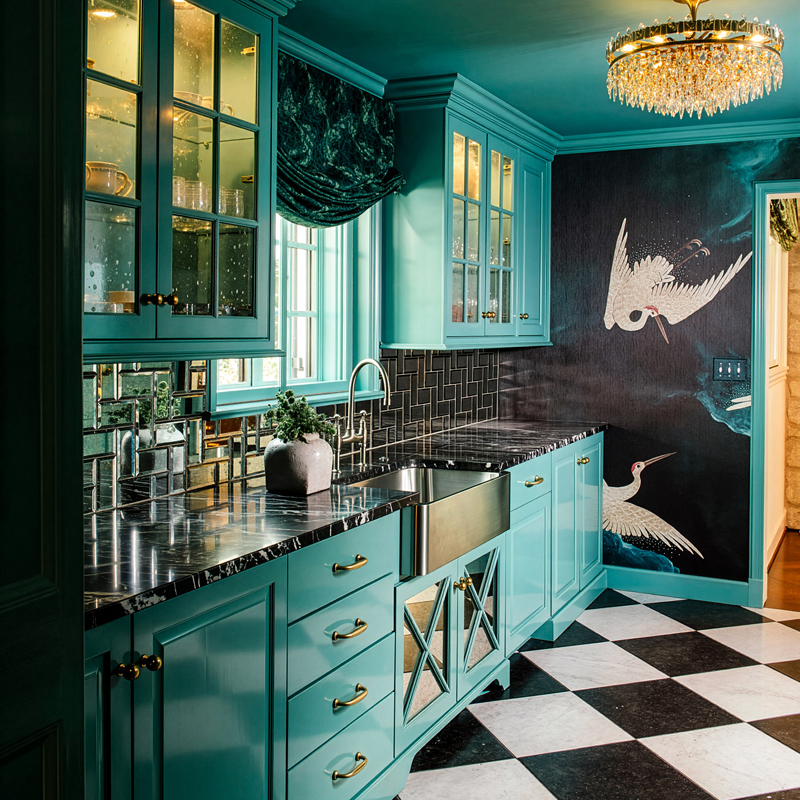
1st Place
Textures Design
Photo by: Emily Berger
The goal for this butler’s pantry was to retain some of the historical elements while creating a design that pops. The original wood cabinets, ceiling, and Chrysler refrigerator were lacquered a turquoise hue, and a decorative bird wallpaper was added. Marble countertops and checkered flooring lend a black-tie feel, while the lighting imbues the space with glamour and a bit of a rock-and-roll edge.


2nd Place
Anahi Hollis Design
Photo by: Martin Vecchio
3rd Place
Jennifer Tomina Design with InEx Design
Photo by: Christian Roumayah
Handcrafted Design/Locally Sourced
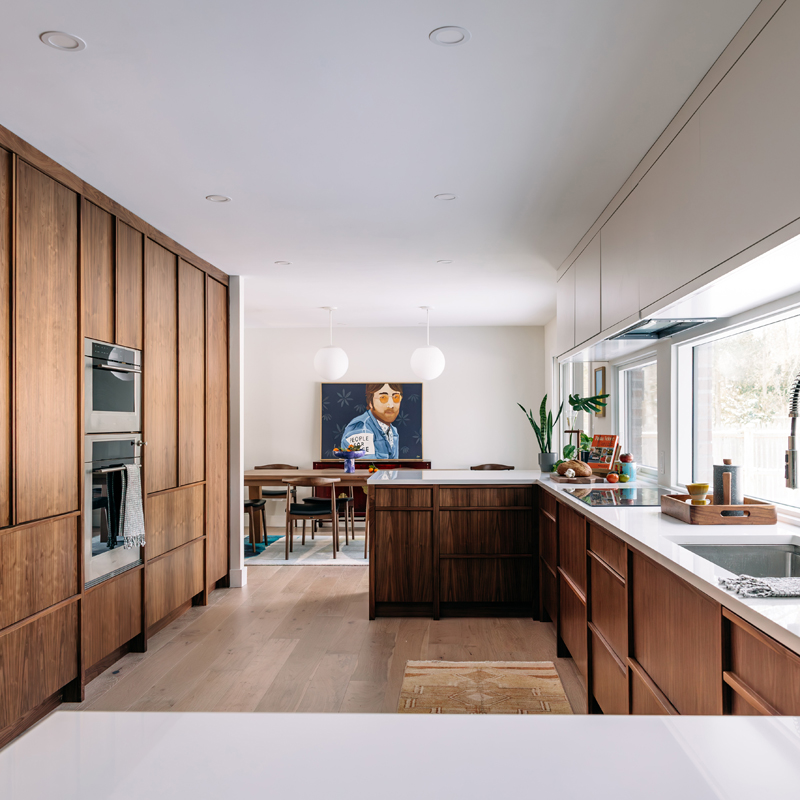
1st Place
MOZ Interiors with Detroit Stone & Tile
Photo by: Shelby Dubin
For these homeowners, transplants from California, using locally sourced and handcrafted pieces for their kitchen remodel was a priority, as they value craftsmanship, unique character, and one-of-a-kind products. The designer chose to work with local cabinetmakers to custom-design walnut cabinetry that’s reminiscent of the couple’s West Coast home; the cabinetry also features custom cabinet handles. The designer also worked with local stone fabricators to hand-select countertops that would coordinate. The adjoining dining space showcases two original paintings from a local artist.


2nd Place
GHK Design Collaborative, LLC
Photo by: Joseph Tiano
3rd Place
Design Bar Detroit with Deep End Studio
Photo by: Marta Xochilt Perez
Laundry Room/Mudroom

1st Place
Kendall Design & Build
Photo by: Shelby Dubin
In this project, the designers refinished and restored hand-carved woodwork, highlighted exposed brick, and showcased the room’s 10-foot ceilings. Historically accurate materials including marble, mosaic tile, classic cabinetry, and polished hardware were also brought in.


2nd Place
Decor & More Design Studio
Photo by: Kat Stevenson
3rd Place
Ellwood Interiors Inc. with Brian Neeper Architecture, P.C. and Petrucci Homes
Photo by: Martin Vecchio
Specialty Room (Gym, Music, Craft, Billiards, Pet Area, etc.)
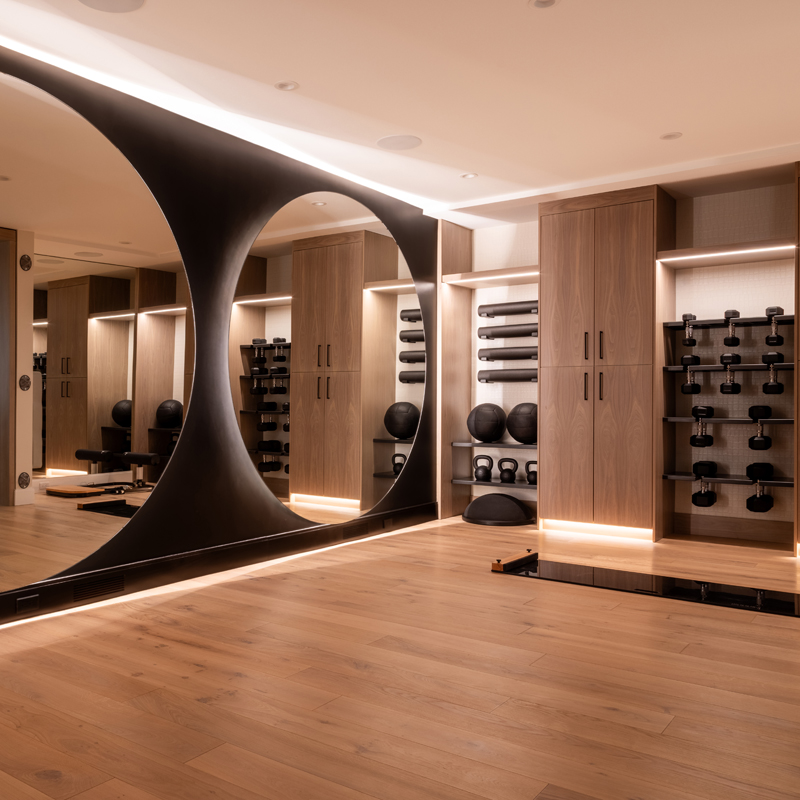
1st Place
RMC Design Group
Photo by: Woodbird Visuals
The designer of this home gym operated on a simple principle: “If the surroundings inspire you, your performance will follow.” Every detail is an invitation to perform. From the custom floor to the circular ceiling and carefully curated millwork, this luxurious design delivers a workout experience that challenges the body and captivates the eye. Integrated lighting allows for a soothing ambient glow, while the custom millwork storage wall ensures the equipment is organized and tucked away.


2nd Place
Britney & Co.
Photo by: Jessica Snow
3rd Place
Jane Henderson Interiors
Photo by: Austin LaRue Baker
Wine Room
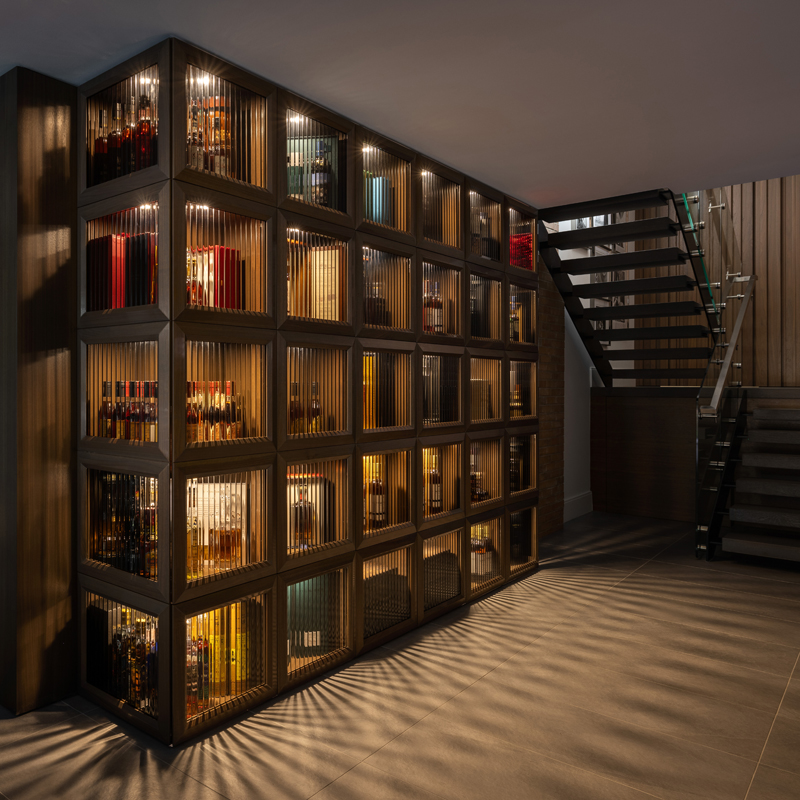
1st Place
Vogue Furniture with Jones-Keena & Co.
Photo by: Martin Vecchio
Designed to be a showcase for the homeowner’s impressive collection of spirits, this installation exudes warmth and texture while exhibiting a strong sense of order. The geometric design simplifies the space, allowing the collection to be the star. Constructed of solid walnut, the floor-to-ceiling frames were hand-rubbed and finished to work in harmony with the adjoining bar, while the fastened stiles and rails emulate the accordion-like rhythm of the bar’s facade.


2nd Place
Ruth Casper Design Studio
Photo by: Joseph Tiano
3rd Place
Angelini & Associates Architects with Brian Robards Custom Homes
Photo by: Jeff Garland
Bar
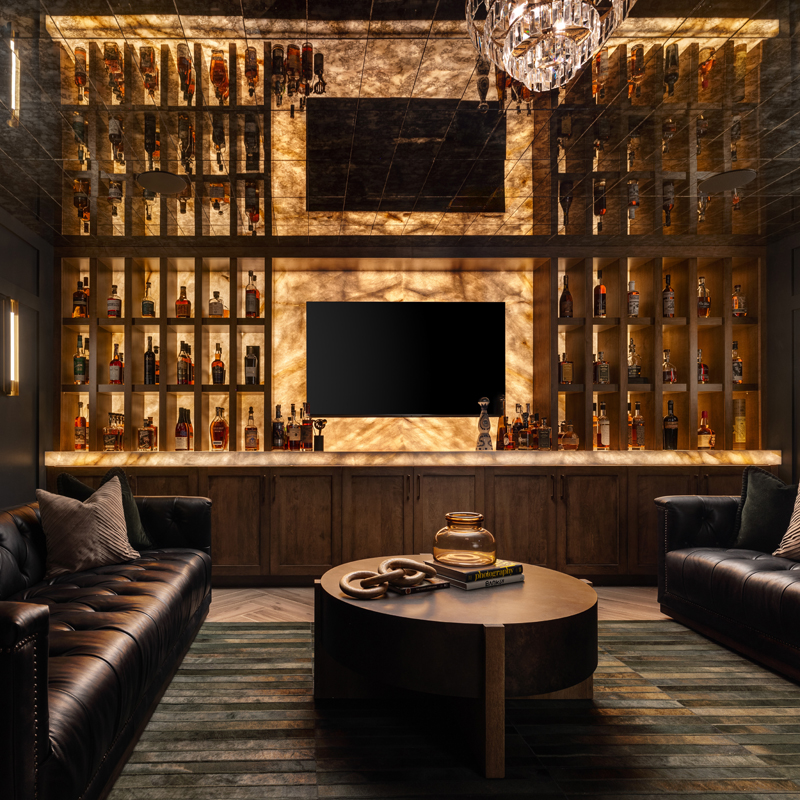
1st Place
Amy Elizabeth Designs
Photo by: Martin Vecchio
At the heart of the design of this lower-level remodel is a speakeasy-style lounge, featuring a dramatic back-lit quartzite stone backdrop for the client’s impressive bourbon collection. The aesthetic is moody and intimate, with high-end finishes and materials that blend modern luxury with a warm invitation to sit and stay a while. The client sought to create a refined, private retreat that would feel as inviting as it is impressive.


2nd Place
Anna Versaci Design
Photo by: Heather Saunders
3rd Place
Mayer Row Interiors with Ideal Builders
Photo by: Martin Vecchio
Conservatory/Screen Room/Sunroom
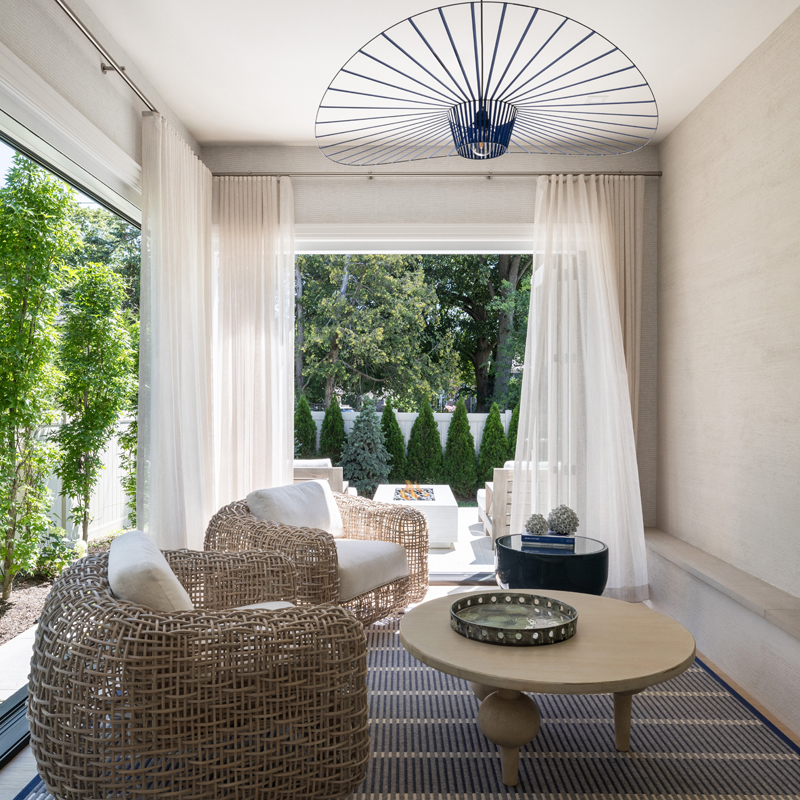
1st Place
Armina Interiors
Photo by: Martin Vecchio
Designed as a seamless extension of the home’s indoor-outdoor connection, this sunroom blurs the line between architecture and nature. A spacious lanai with folding glass doors and window systems opens fully to the surrounding landscape, allowing the space to transform effortlessly from enclosed comfort to open-air retreat. Connected to the family room by a two-sided fireplace, the sunroom maintains visual and spatial continuity while offering its own sense of calm and intimacy.


2nd Place
Labra Design Build
Photo by: Rufino Labra
3rd Place
Textures Design
Photo by: Emily Berger
Children’s Room/Play Space
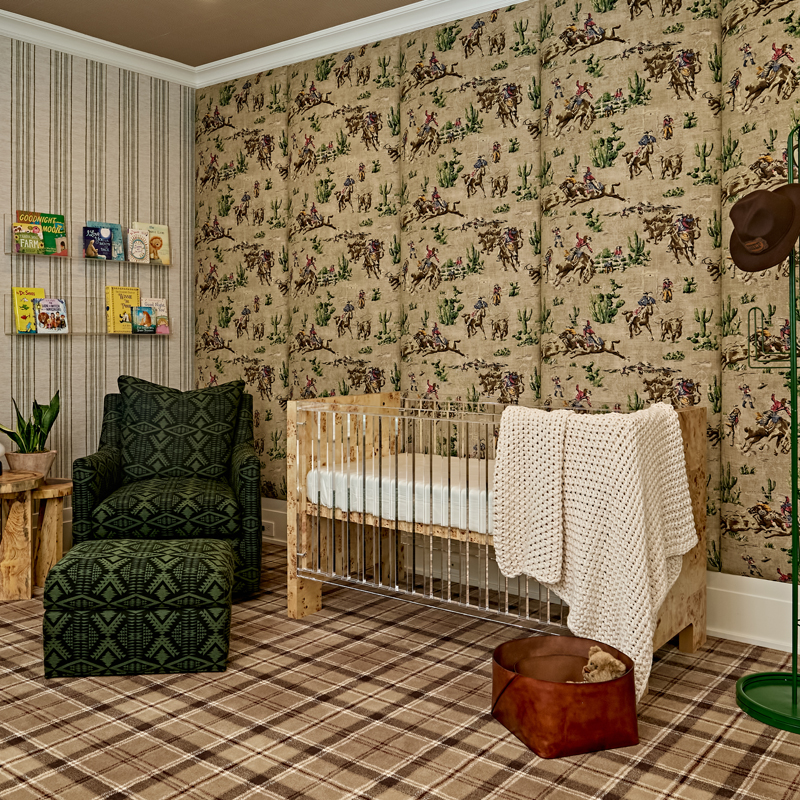
1st Place
Anna Versaci Design
Photo by: Heather Saunders
The highlight of this cowboy-inspired nursery is a custom-upholstered wall in a retro Western pattern. In order to balance this bold feature wall, the remaining three walls were covered in a vinyl striped wallcovering, while the ceiling features a muted pattern. The end result is a room with a richly layered and a one-of-a-kind look that’s sure to be cherished for years to come.


2nd Place
The Munro Project
Photo by: Shelby Dubin
3rd Place
Ruth Casper Design Studio
Photo by: Joseph Tiano
Powder Room
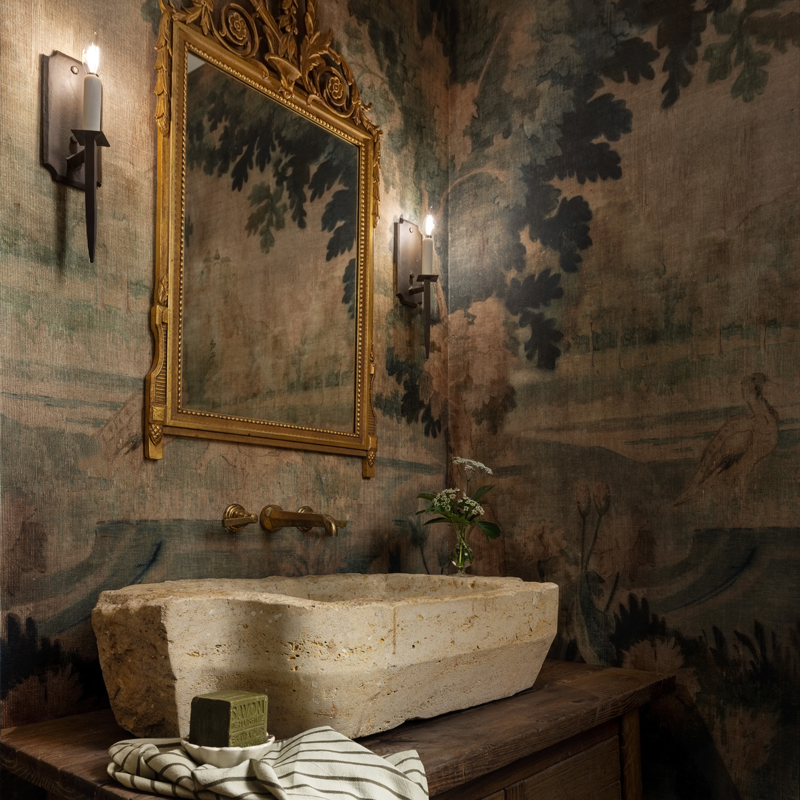
1st Place
Joseph Mosey Architecture Inc. with Guidobono Building Co. and Alyson Derry Interiors
Photo by: Martin Vecchio
The powder room of this French Country home is designed as a moment of surprise and intimacy — an artistic retreat that balances rustic materials with refined detail. From a hand-hewn stone basin to a panoramic mural-style wallcovering and a gilded mirror above, every element was selected to evoke a sense of discovery. While the home’s broader palette celebrates polish and proportion, this powder room leans into character.


2nd Place
Vogue Furniture with Carrie Long Interiors
Photo by: Martin Vecchio
3rd Place
Witmer Design
Photo by: Martin Vecchio
Bath (more than 150 sq. ft.)
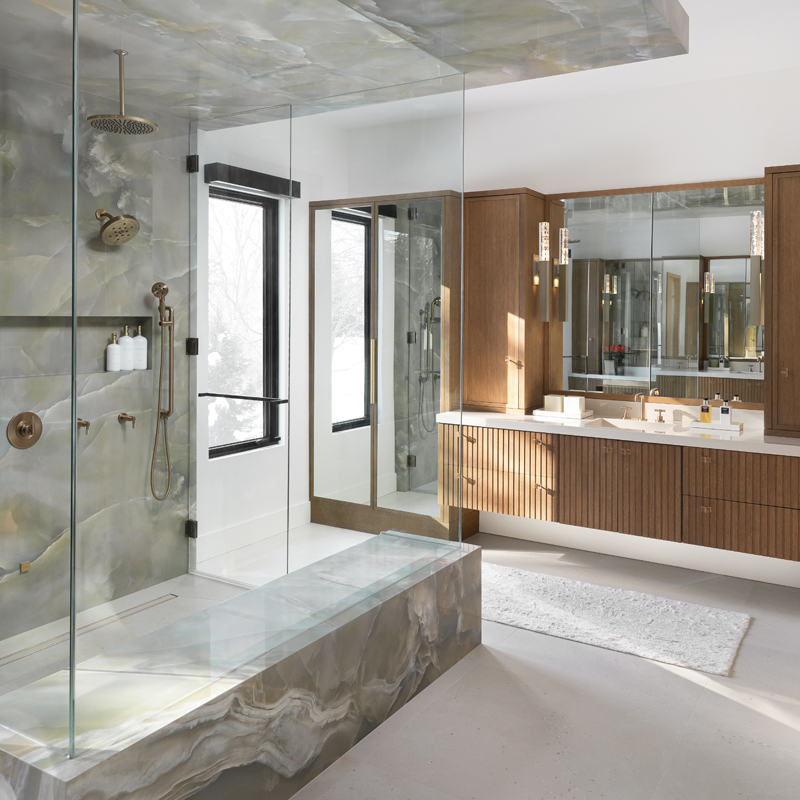
1st Place
SLS Designs Inc. with Moore Custom Homes
Photo by: Joseph Tiano
This bathroom embodies a sense of serene yet modern luxury. From the centerpiece — a porcelain slab shower wrapped entirely in a stunning light green stone-look surface — to the “floating ceiling” detail, the vertical fluting on the vanity, soft lighting, brass fixtures, and framed windows that flood the room with natural light, the space is a harmonious blend of precision craftsmanship, organic elegance, and tranquil modernity.


2nd Place
Nosan Signature Homes with Perspectives Custom Cabinetry
Photo by: Joseph Tiano
3rd Place
Concetti
Photo by: Shelby Dubin
Bath (up to 150 sq. ft.)
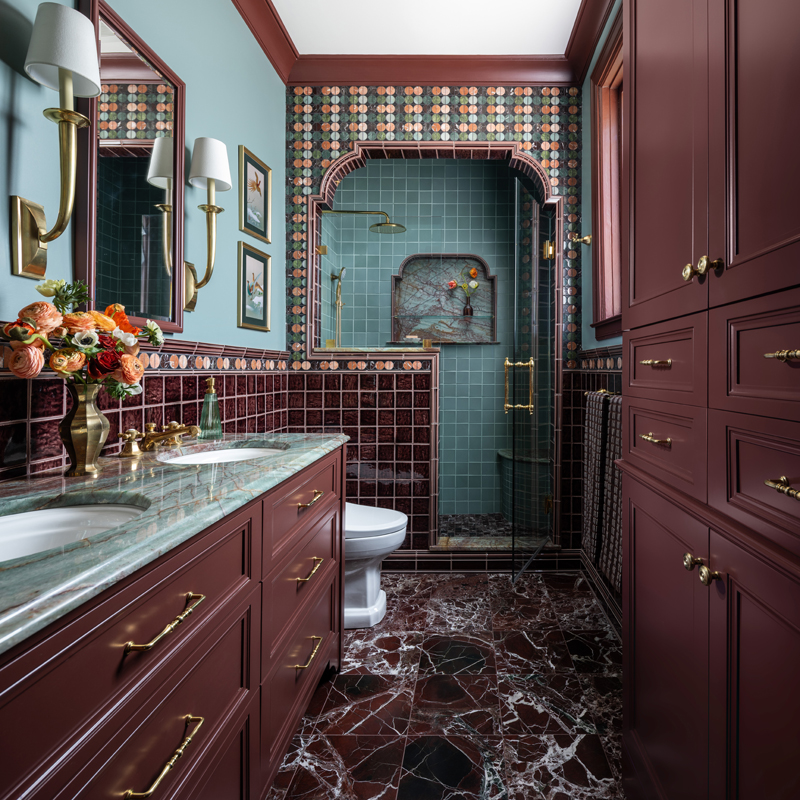
1st Place
Anahi Hollis Design
Photo by: Martin Vecchio
Located in a home built in 1874 in Detroit’s West Canfield Historic District, this main-floor bathroom was transformed and expanded into an Art Deco-inspired retreat. The design came to life with the discovery of a playful polka dot mosaic tile in a warm, multicolored palette. Its tones are balanced by an emerald green quartzite countertop and shower niche. The original leaded glass windows cast shifting prisms across the room, as their reflections dance over the quartzite countertops.


2nd Place
Decor & More Design Studio
Photo by: Kat Stevenson
3rd Place
Deanna Alban Interiors
Photo by: Joseph Tiano
Kitchen (Between 201-500 sq. ft.)

1st Place
KSI Kitchen & Bath
Photo by: Nick Polaski of WAYUP MEDIA
With this loft’s kitchen remodel, the design team wanted to create a space that felt moody, upscale, and industrial — yet warm and grounded, too. They drew inspiration from the exposed beams and ductwork, and let those architectural elements guide the material palette and layout. The 11-foot island became the centerpiece, commanding attention but also inviting conversation. Walnut cabinetry, paired with iron ore-painted accents for contrast and depth, echoes the warmth of the wood beams.


2nd Place
Labra Design Build
Photo by: Rufino Labra
3rd Place
SLS Designs Inc.
Photo by: Joseph Tiano
Kitchen (More than 500 sq. ft.)
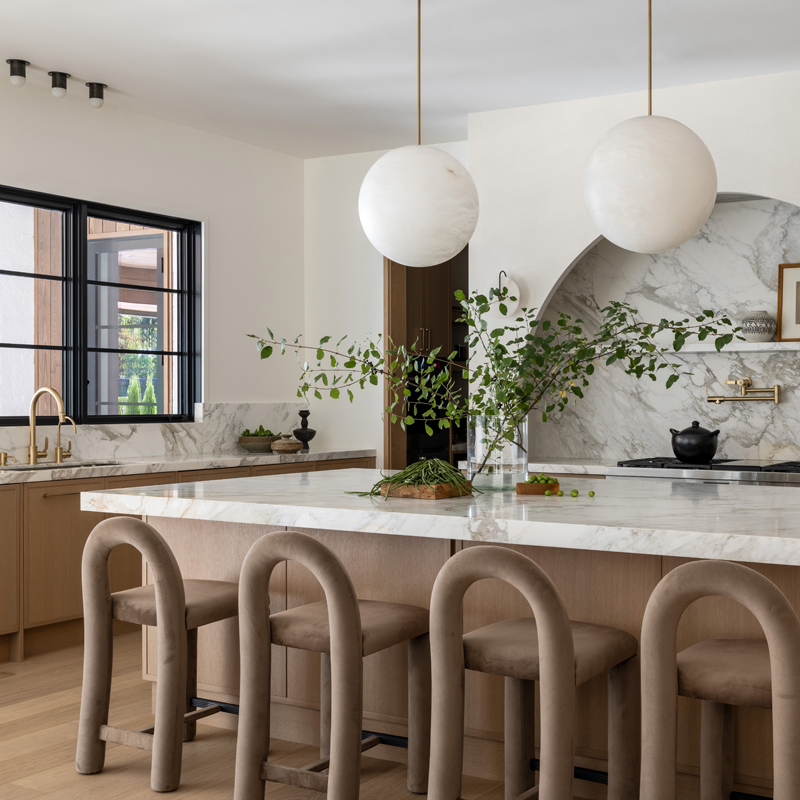
1st Place
Witmer Design with Downsview Kitchens
Photo by: Martin Vecchio
Designed for clients who love to cook and entertain, this kitchen needed to perform as a hardworking hub and a visual centerpiece. A large island provides generous storage and seating for the family’s children, while maintaining clear circulation throughout the open plan. The focal point is the arched range wall — an architectural gesture finished in soft Venetian plaster that frames a Calacatta marble backsplash and countertop. Tonal, textural, and timeless, the kitchen is calm yet commanding.


2nd Place
Maison Birmingham with Nate Berkus Associates and Brian Neeper Architecture, P.C
Photo by: Martin Vecchio
3rd Place
Carrie Long Interiors with Heller and Associates
Photo by: Diana Paulson of Linea Photo
Kitchen (Up to 200 sq. ft.)
1st Place
LO Interiors Detroit
Photo by: Joseph Tiano
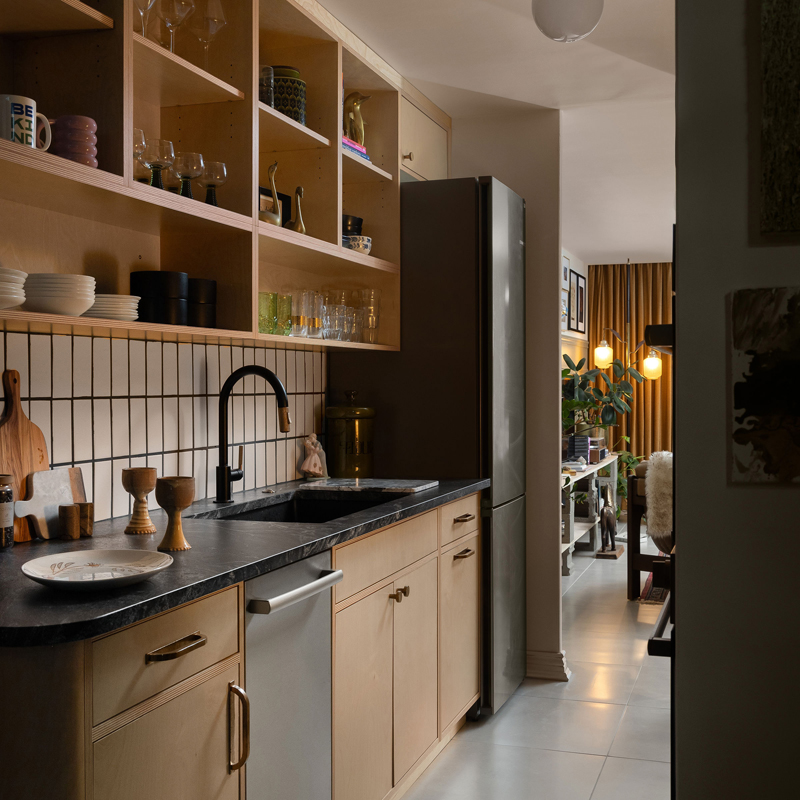
For this kitchen renovation within a Mid-century Mies van der Rohe townhome, the designer reimagined a compact space while honoring the building’s original design. Constructed of concrete, glass, and steel, the unit posed unique challenges, particularly with co-op regulations. To maximize functionality, the designer incorporated compact, multifunctional appliances, including a pull-out induction cooktop and a larger sink. Custom-made cabinets, crafted from handmade birch plywood, align with the Mid-century aesthetic while providing essential storage.


2nd Place
Anahi Hollis Design
Photo by: Martin Vecchio
3rd Place
Artistic Kitchens
Photo by: Jacob Hawkins
Traditional Dining Room

1st Place
Patrick Thompson Design
Photo by: John D’Angelo
One of the many thoughtful design touches in this family condo is the dining room, where a hand-painted, embroidered silk wallcovering envelops the space in a stunning statement of craftsmanship and beauty. A pastel color palette and elegant finishes add to the timeless design. Whether the family is hosting an intimate dinner or a large gathering, this dining room exudes an effortless blend of quiet luxury and welcoming elegance.


2nd Place
Integrated Architectural Interiors with Vogue Furniture
Photo by: Martin Vecchio
3rd Place
Molly Thomas Design
Photo by: Brett Mountain
Traditional Foyer
1st Place
Patrick Thompson Design
Photo by: John D’Angelo
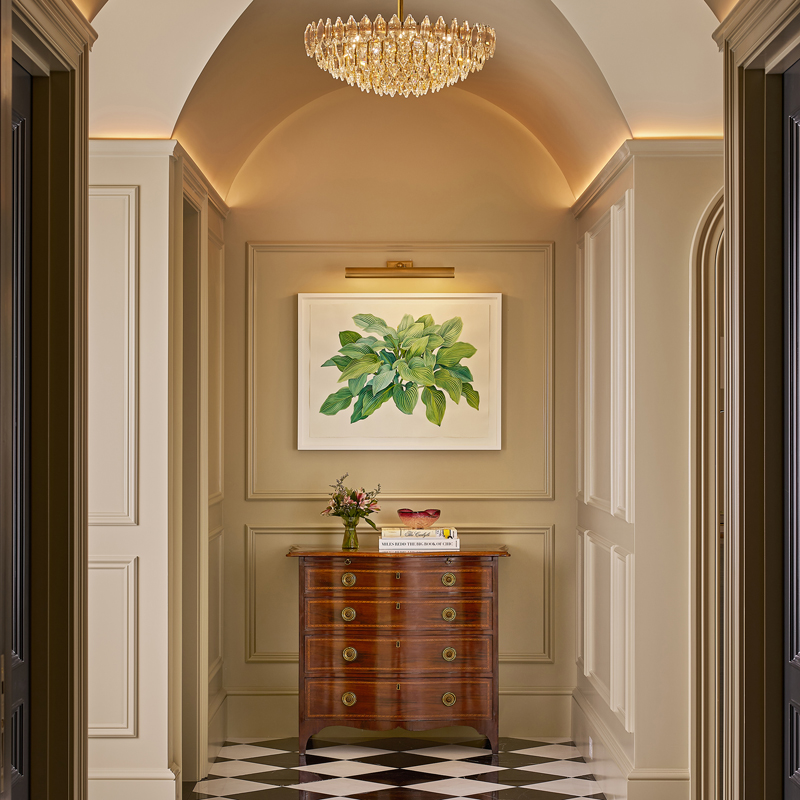
Traditional architectural elements, including black-and-white marble flooring, a thoughtful color palette, and stunning millwork create a timeless backdrop in this home’s intimate foyer. Refined furnishings and an elegant aesthetic define the space, which welcomes the family and their friends with warmth and sophistication.


2nd Place
Witmer Design with La Marco Homes
Photo by: Marta Xochilt Perez
3rd Place
Kathleen McGovern Studio
Photo by: Jeff Garland
Traditional Living Room/Great Room
1st Place
Textures Design
Photo by: Emily Berger
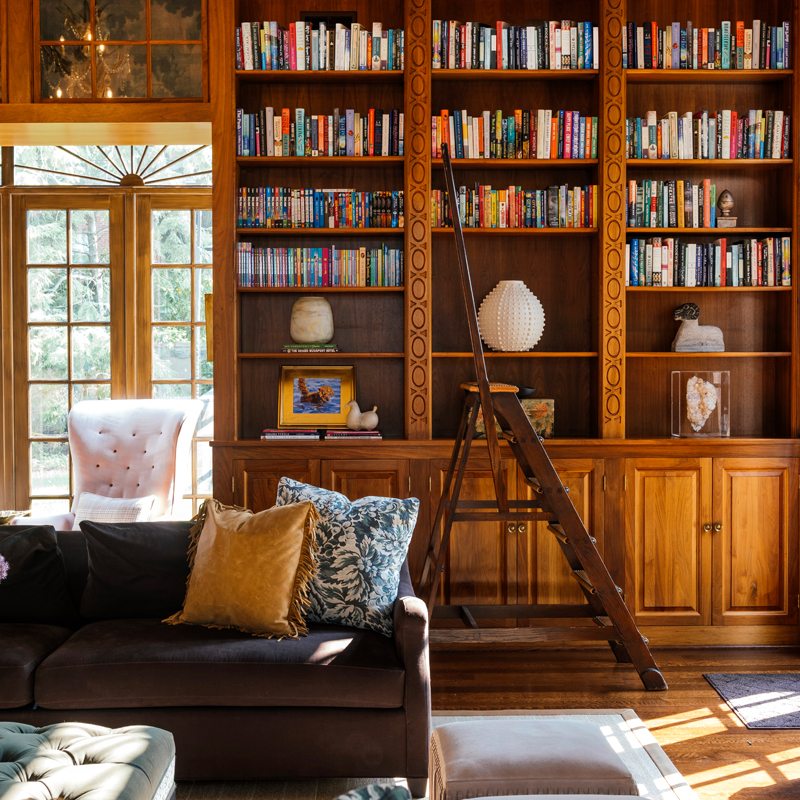
Untouched for 25 years, this former addition needed a major update. The homeowners wanted an elevated space that would be comfortable for their family and dogs. To accomplish that goal, the designer added hardwood flooring and changed the layout to include a fieldstone fireplace and a custom bar for easy entertaining. Today, there’s a nook for everyone — whether for reading in a custom wingback chair or watching the game behind the bar or on the sofas.


2nd Place
Joseph Mosey Architecture Inc. with Guidobono Building Co. and Parker Jones Interiors
Photo by: Wittefini
3rd Place
Ellwood Interiors Inc. with LUXE Homes Design Build, LLC
Photo by: Martin Vecchio
Traditional Master Suite

1st Place
Patrick Thompson Design
Photo by: John D’Angelo
From bold and feminine wall coverings and finishes to timeless architectural elements like white oak flooring and coffered ceilings, this master suite is filled with warmth and elegance. Soft shades of blush, pink, and cream are effortlessly paired with mirrored accents and brass details, all layered with the residents’ enviable collection of antiques and curated artworks.


2nd Place
Witmer Design with Probuilt Woodworking Co.
Photo by: Martin Vecchio
3rd Place
Joseph Mosey Architecture Inc. with Guidobono Building Co. and Alyson Derry Interiors
Photo by: Martin Vecchio
Contemporary Living Room/Great Room
1st Place
Decor & More Design Studio
Photo by: Joseph Tiano
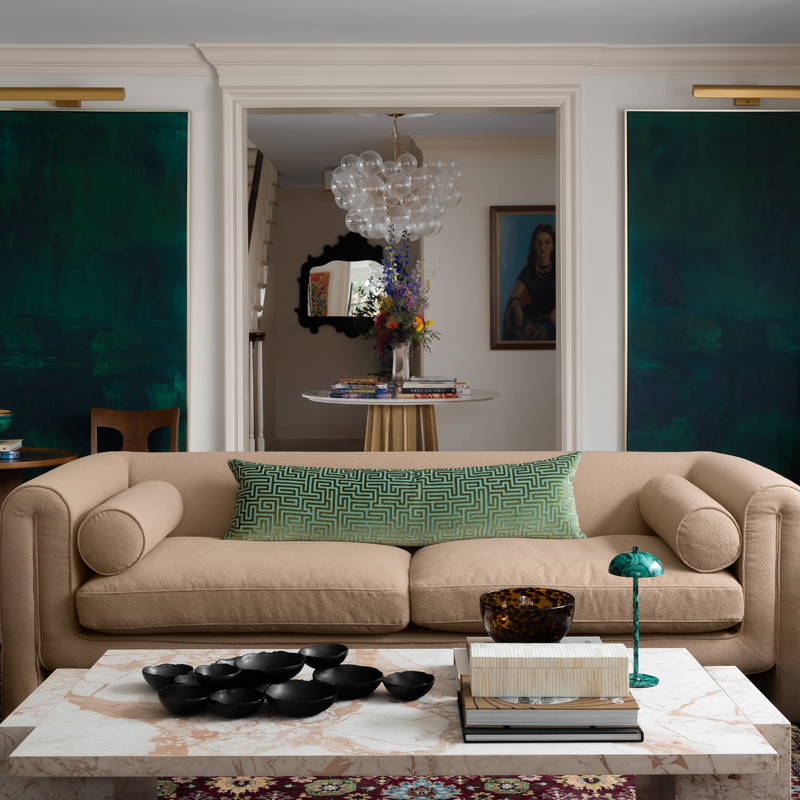
Inspired by the clients’ heritage and love of travel, this living room combines timeless materials, collected antiques, and contemporary furniture to create a setting equally suited for everyday comfort and stylish entertaining. The clients’ collection of antiques — sourced abroad during travels and inherited from their parents — adds personal meaning, while vintage artwork, butterfly trays, and collected objects infuse authenticity, balancing the room’s modern architecture with a sense of history.


2nd Place
MOZ Interiors
Photo by: Shelby Dubin
3rd Place
North + Birch Interior Design
Photo by: Jacob Hawkins
Contemporary Foyer
1st Place
Nosan Signature Homes
Photo by: Joseph Tiano
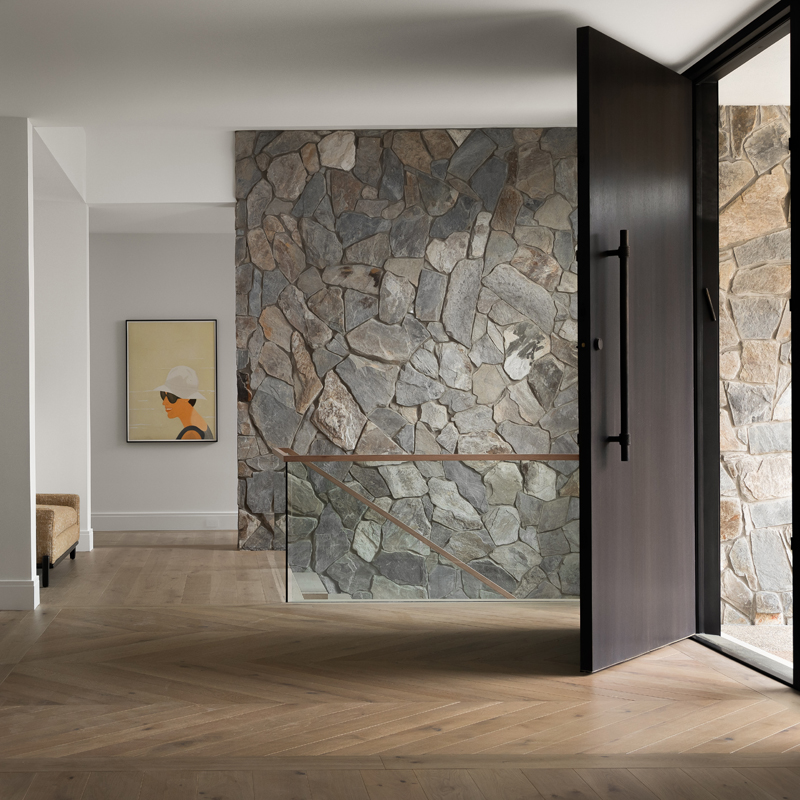
The chevron-patterned wood floor with its detailed border is one of the many statement features in this home. Crafted from engineered French-cut European oak, the flooring bridges the home’s rustic charm with its contemporary edge. From the flat-sawn walnut entry door to the glass railing that frames the floating staircase, every detail is thoughtfully designed. Anchored by a dramatic stone accent wall, this entryway sets the tone for the entire home: warm, modern, and unforgettable.


2nd Place
Platinum Development Corp.
Photo by: WayUp Media
3rd Place
Amareaux Interior Design Inc.
Photo by: Joseph Tiano
Contemporary Dining Room

1st Place
Giraffe Design Build
Photo by: Martin Vecchio
Bathed in natural light and framed by thoughtful architecture, the dining room of this home isn’t just a place to gather — it’s the true heart of the home. A bold black dining table anchors the space, and is surrounded by contrasting wooden barrel chairs. Light oak floors, matte black finishes, and soft woven textures bring warmth and balance to the clean, modern design, while built-in cabinetry adds both utility and character.


2nd Place
Nosan Signature Homes
Photo by: Joseph Tiano
3rd Place
Elizabeth Barrett Design
Photo by: Brett Mountain
Contemporary Master Suite
1st Place
Armina Interiors
Photo by: Martin Vecchio
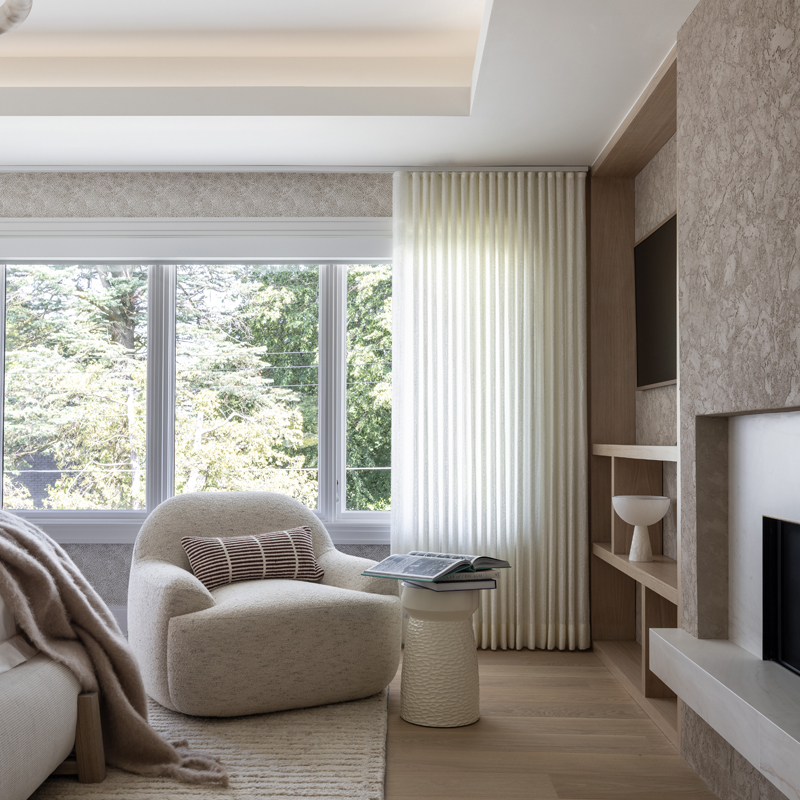
Nestled within a new-construction home, this luxurious primary suite transforms a standard model home into a bespoke retreat for a young professional woman. While the architectural footprint remained unchanged, the designer reimagined the interior architecture and detailing to reflect the client’s lifestyle and vision — introducing thoughtful structural refinements and design interventions that elevate function and form. Organic materials, a neutral palette, and layered lighting blend warmth, luxury, and serenity into a space that reflects modern well-being.


2nd Place
Ellwood Interiors Inc. with LUXE Homes Design Build, LLC
Photo by: Martin Vecchio
3rd Place
AZD Architects Inc. with Ann David
Photo by: CC Photography
Contemporary Interior Design (More than One Room)
1st Place
Armina Interiors
Photo by: Martin Vecchio
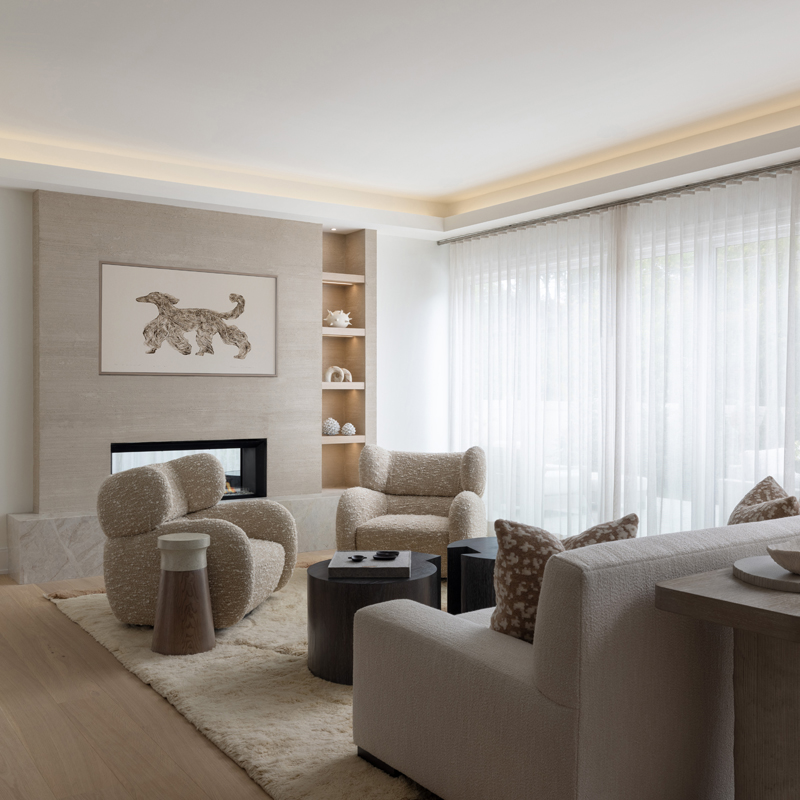
After undergoing a transformation from a model home to a customized modern retreat, this 6,500-square-foot new-construction residence shines. The challenge was reworking the footprint to reflect the homeowner’s lifestyle. Strategic interventions included ceiling modifications, a spacious lanai with a folding glass door and a window system that seamlessly connects to the interior, bespoke architectural details, and sophisticated lighting schemes — all of which resulted in a home that unites modern sophistication with comfort and connection.


2nd Place
RMC Design Group
Photo by: Woodbird Visuals
3rd Place
Design Bar Detroit
Photo by: Marta Xochilt Perez
Traditional Interior Design (More than One Room)
1st Place
Patrick Thompson Design
Photo by: John D’Angelo
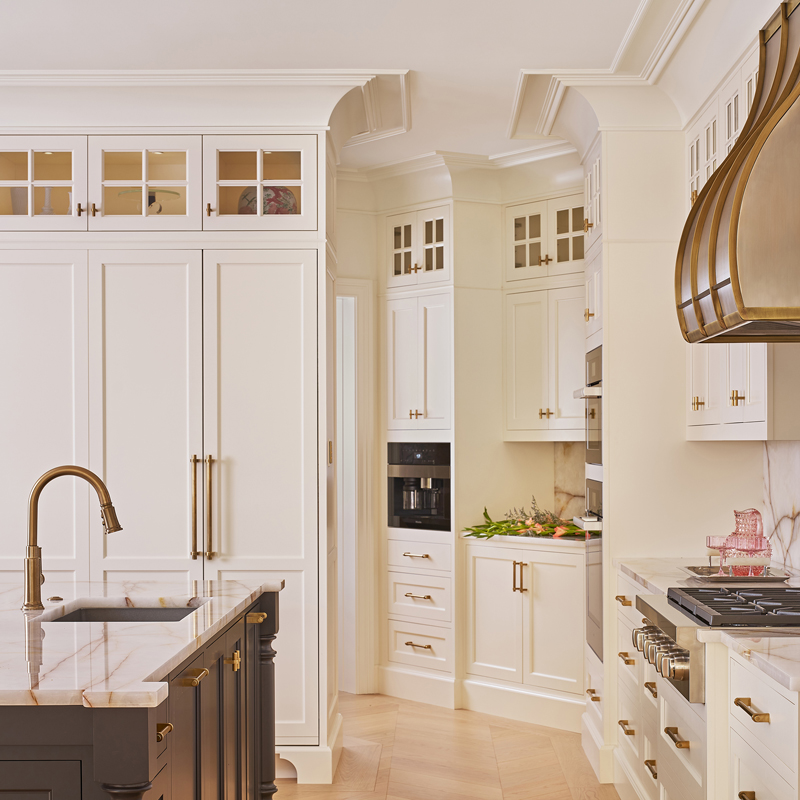
Traditional architectural elements in this urban condo include chevron-patterned white oak flooring and coffered ceilings that seamlessly come together to create a timeless backdrop that highlights refined furnishings and a bright, transitional aesthetic. From intimate and cozy areas for the residents to formal spaces for entertaining, a bold and feminine aesthetic defines the home through the use of soft pastel shades and elegant wallcoverings and fixtures.


2nd Place
Mayer Row Interiors with Ideal Builders
Photo by: Martin Vecchio
3rd Place
Arlo House Studio
Photo by: Diana Paulson of Linea Photo
Library/Study
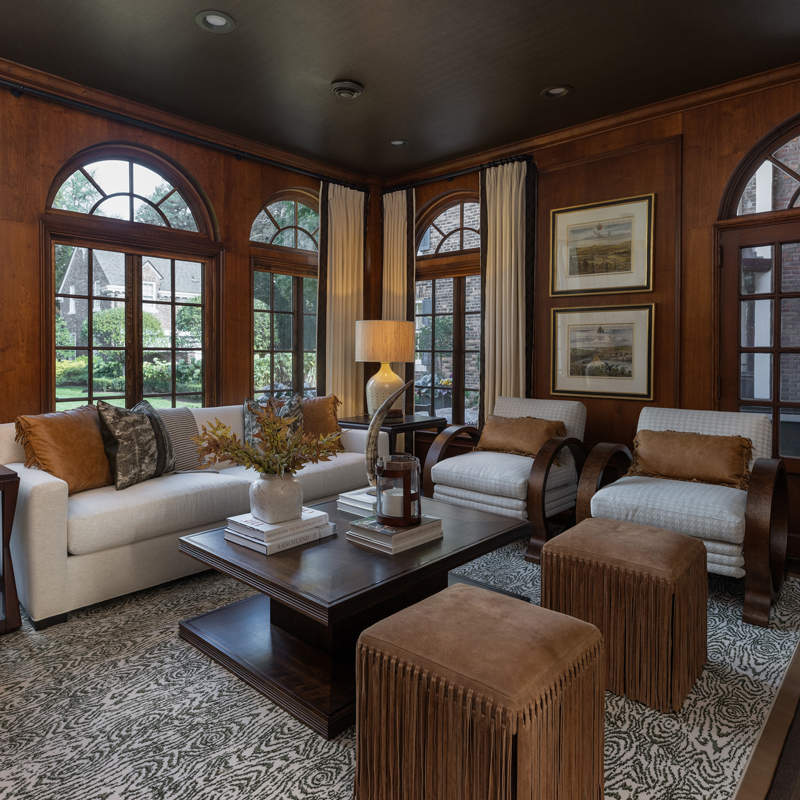
1st Place
Textures Design
Photo by: Kat Stevenson
Minimalism and texture pair effortlessly in this study, where natural materials merge with exquisite natural light to create a unique space. The ceiling dons a grasscloth herringbone wallpaper that accentuates the custom faux bois rug, while dark wood accent tables ground the room. To add to the feeling of lightness, the sofa and accent chairs were chosen for their beautiful shades, which pair well with the velvet drapery and leather trim.


2nd Place
Allison Ruda Interior Design with Mitch Harris Building Co.
Photo by: Joseph Tiano
3rd Place
Ellwood Interiors Inc. with Brian Neeper Architecture, P.C., Petrucci Homes, and James Douglas Interiors
Photo by: Martin Vecchio
Home Office
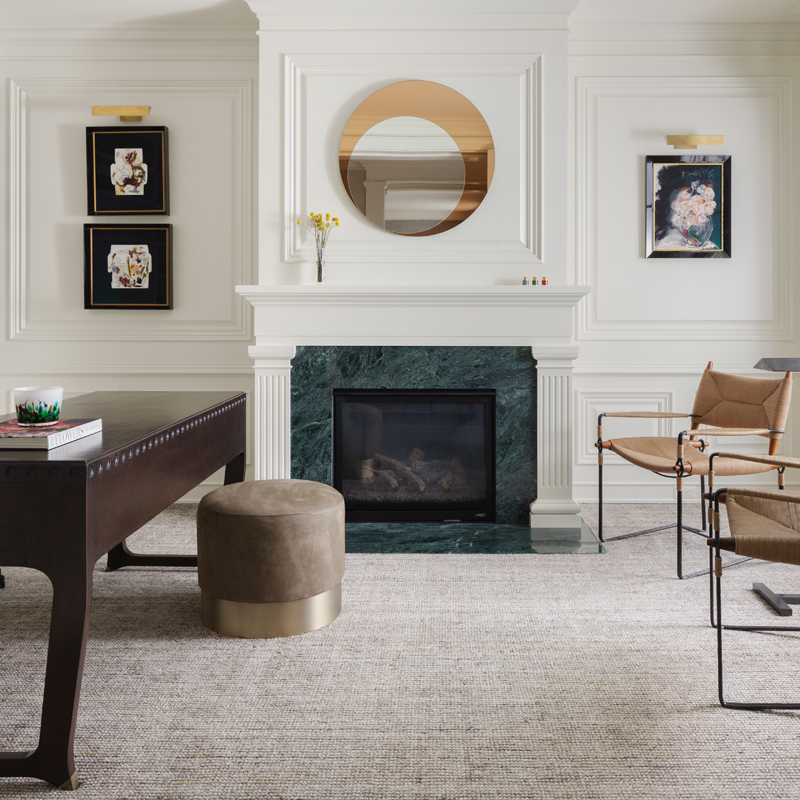
1st Place
Carrie Long Interiors
Photo by: Diana Paulson of Linea Photo
This elegant office merges classic architecture with modern artistry. At its heart is a vintage Gio Ponti desk — a sculptural statement piece whose refined lines and warm wood finish anchor the light, tonal palette. The desk’s Mid-century sensibility pairs seamlessly with the room’s layered textures and quiet sophistication. Framed by crisp white millwork and a traditional fireplace, the space is elevated by artwork from Francine Turk, whose pieces bring depth and emotion to the serene setting.


2nd Place
Deanna Alban Interiors
Photo by: Joseph Tiano
3rd Place
Craighall Interiors
Photo by: Joseph Tiano
Use of a Collection, Antiques, or Art
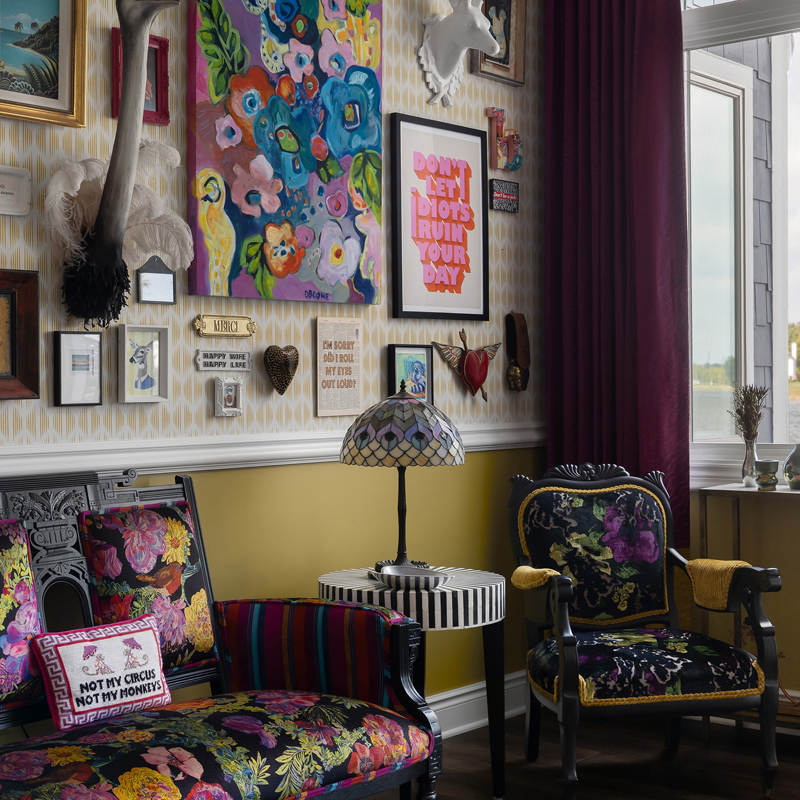
1st Place
No Beige Days Interiors
Photo by: Joseph Tiano
This living room tells the story of the homeowners’ many travels and the souvenirs they collected along the way. The collection features a mix of one-of-a-kind masterpieces from their children, inside jokes, and beautiful pieces from their favorite artists. It’s as eclectic as the family that lives here, and the result is a vibrant, whimsical, and fun collection that delights whoever relaxes in this magical space.


2nd Place
Decor & More Design Studio
Photo by: Joseph Tiano
3rd Place
Allison Ruda Interior Design
Photo by: Joseph Tiano
Use of Color
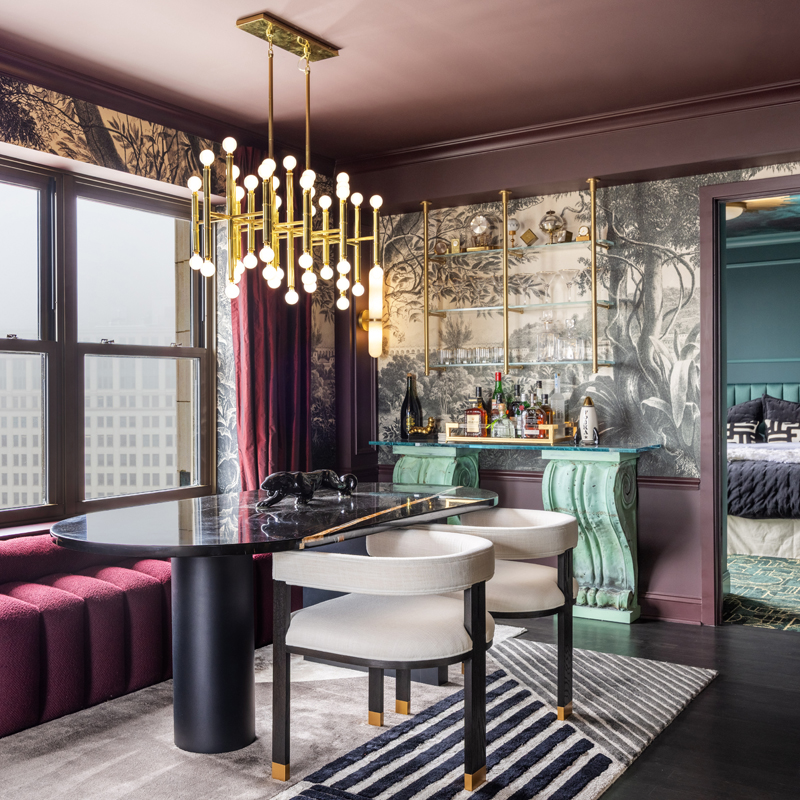
1st Place
Concetti
Photo by: Brett Mountain
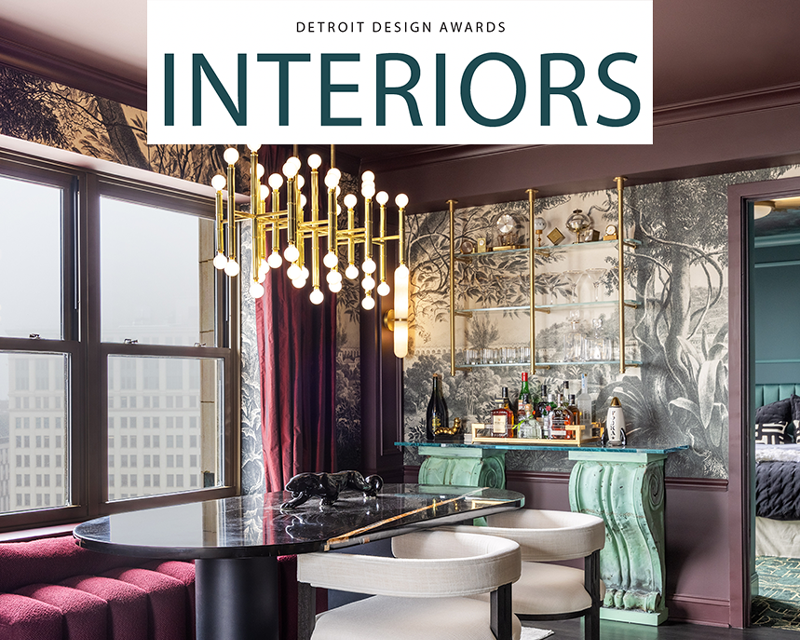
This vibrant condo above the Book Cadillac was transformed into a series of boutique hotel-like spaces that are both distinctive and cohesive. The communal areas welcome guests with warmth and grounded design, the emerald-toned guest suite offers thoughtful storage and a luxurious retreat, and the aubergine-hued primary suite serves as a bold, art-filled sanctuary. Every space celebrates the family’s personal collection of artwork, creating a home that’s expressive, highly personalized, and uniquely reflective of its residents.


2nd Place
MOZ Interiors with Detroit Stone & Tile
Photo by: Shelby Dubin
3rd Place
Anahi Hollis Design
Photo by: Martin Vecchio
Use of Fabrics/Upholstery
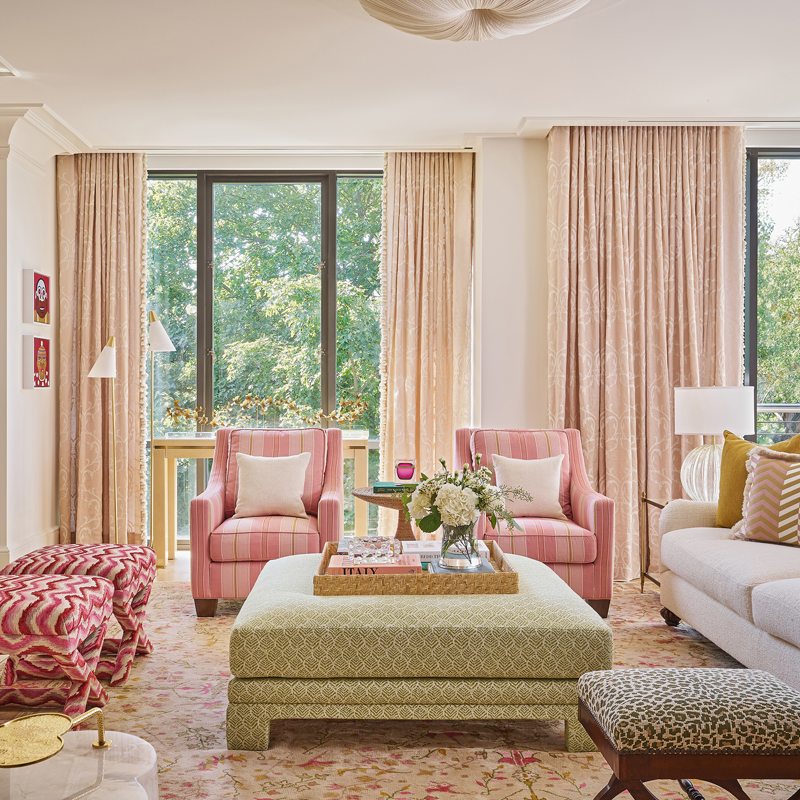
1st Place
Patrick Thompson Design
Photo by: John D’Angelo
This condo effortlessly blends the sophistication of an urban pied-à-terre with the warmth and familiarity of a cherished family home. Cozy spaces offer a serene retreat for the family, while the more formal entertaining areas deliver bold, feminine design moments that are inviting and gracious, thanks to mixed fabrics in soft pastel shades paired with elegant wallcoverings, tassels, and gently shaded light fixtures.


2nd Place
Anna Versaci Design with Foam N’ More
Photo by: Heather Saunders
3rd Place
Maison Birmingham with Meg Corley Premier Interiors
Photo by: Martin Vecchio
Wall Treatment (Special Paint Technique, Wall Covering, etc.)

1st Place
Patrick Thompson Design
Photo by: John D’Angelo
Among the many thoughtful design touches in this urban condo, the true centerpiece is the hand-painted, embroidered silk wallcovering that envelops the dining room in a stunning statement of craftsmanship and beauty.


2nd Place
Concetti
Photo by: Brett Mountain
3rd Place
A Decker Design
Photo by: Jeff Garland
Window Treatment
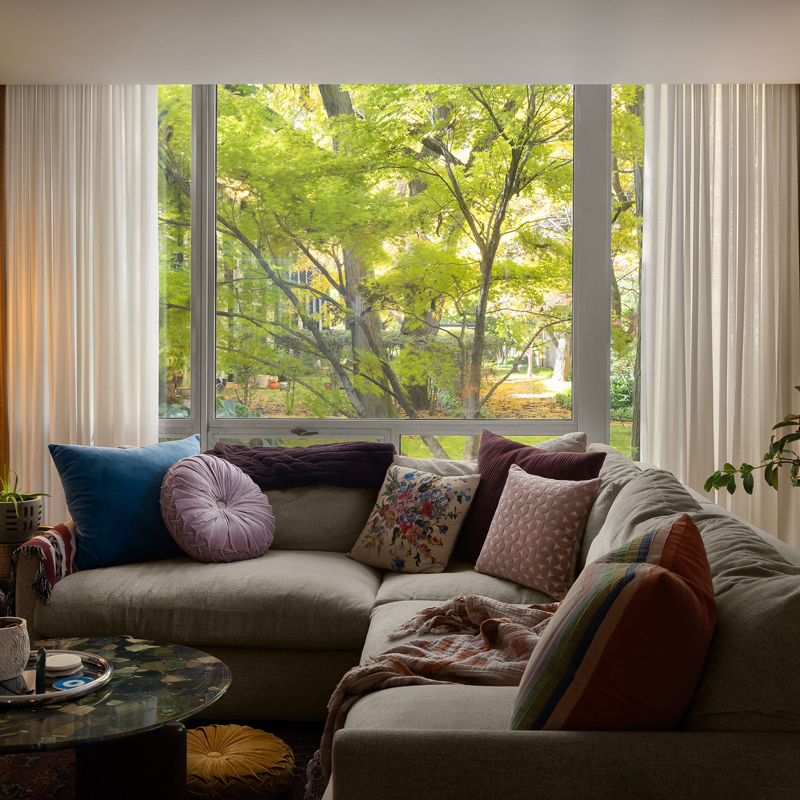
1st Place
LO Interiors Detroit
Photo by: Joseph Tiano
Located in a Mid-century Mies van der Rohe townhome, this living room features an expansive wall-to-wall, floor-to-ceiling window. The primary challenge was to create window treatments that add soft texture, complement the décor, provide privacy, and allow for natural light. To achieve this, the designer devised a layered approach that picture-frames the views with crushed velvet and a sheer ripple fold fabric. The result balances privacy and light, while enhancing the living experience.


2nd Place
Greene & Co. with Mariella’s Custom Drapery
Photo by: Shelby Dubin
3rd Place
Kendall Design & Build
Photo by: Shelby Dubin
Closet
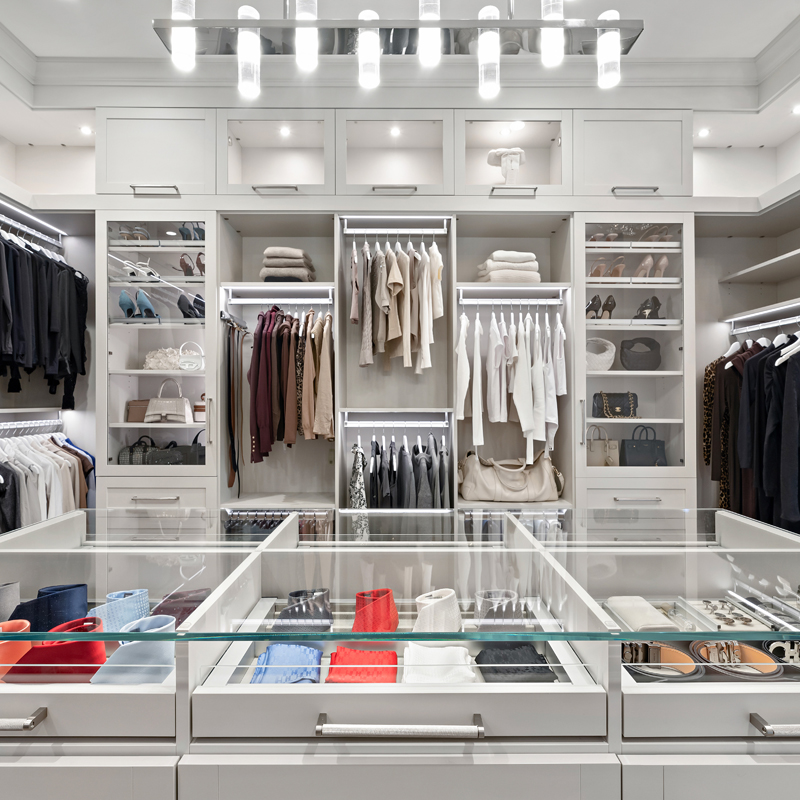
1st Place
California Closets with Sapphire Luxury Homes
Photo by: Amanda Rose Photography
The design team created this custom closet, part of a recently engaged couple’s dream home, to merge boutique-inspired luxury with precise functionality. The challenge was to create a space that not only showcased their extensive clothing and accessories collection, but also fit seamlessly within the home’s architectural framework. From the custom cabinetry to the adjustable shelves and integrated lighting, the closet feels like a personal boutique — technically complex, visually stunning, and carefully executed.


2nd Place
Concetti
Photo by: Brett Mountain
3rd Place
Ellwood Interiors Inc. with LUXE Homes Design Build, LLC and California Closets
Photo by: Martin Vecchio
Finished Basement

1st Place
Vogue Furniture with Jones-Keena & Co.
Photo by: Martin Vecchio
Perched above a tranquil ravine, the ground floor of this multi-level home was designed to radiate warmth and refined luxury with a nod to 1930s vintage elegance. The room offers panoramic landscape views of towering old-growth trees and a glimmering river, while the functionalities of the bar are seamlessly integrated into the space. A floor-to-ceiling storage cabinet flanks the bar and envelopes the room in walnut paneling, providing a sense of comfort and continuity.


2nd Place
Nosan Signature Homes with Perspectives Custom Cabinetry
Photo by: Joseph Tiano
3rd Place
MOZ Interiors with Nightingale Co.
Photo by: Jacob Hawkins
|
|
|