
Historic Renovation/Restoration (50 Years or Older)
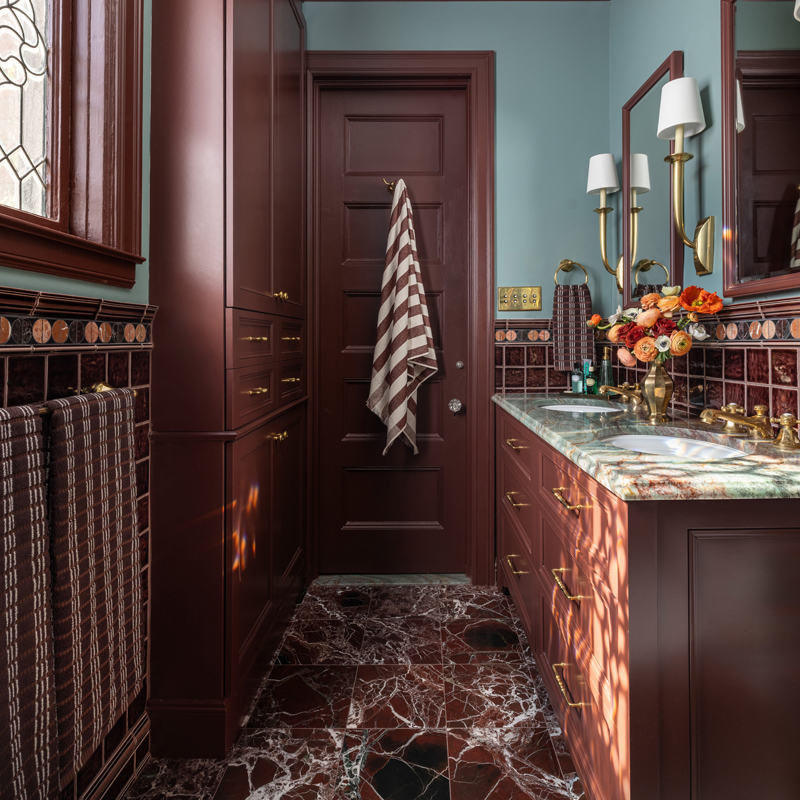
1st Place
Anahi Hollis Design
Photo by: Martin Vecchio
Known as the Colin Fox House, this extraordinary 2,700-square-foot Victorian home stands proudly within Detroit’s West Canfield Historic District. Although it was meticulously preserved, the home required thoughtful updates to enhance comfort and function while honoring the 19th-century craftsmanship. A series of renovations across four key spaces — the kitchen, butler’s pantry, main-floor primary bath, and second-floor guest bath — introduced refined modern functionality, while formal window treatments in the living room and parlor provide the finishing touch.
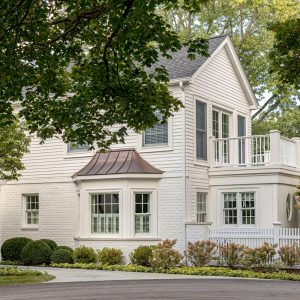
2nd Place
Glenda Meads Architects with Molly Thomas Design and Capaldi Building Co.
Photo by: Brett Mountain
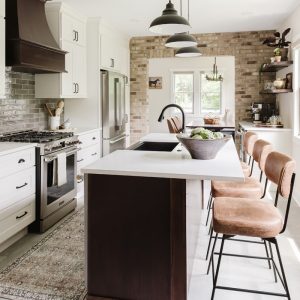
3rd Place
Artistic Kitchens
Photo by: Cat Carty Buswell
Addition Project (Architecture)
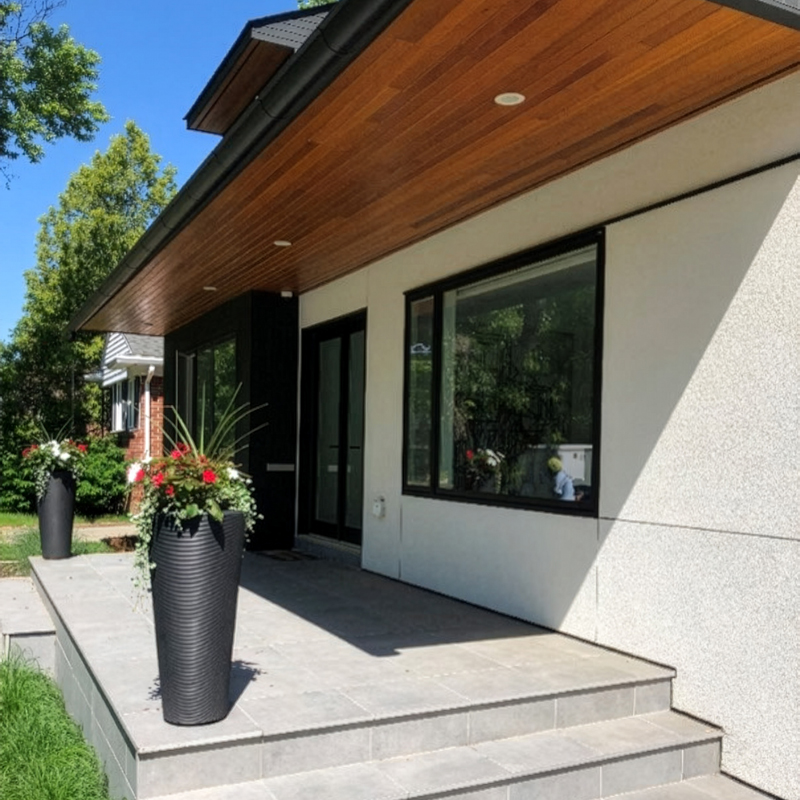
1st Place
LZG Architects
Photo by: JHG AIA
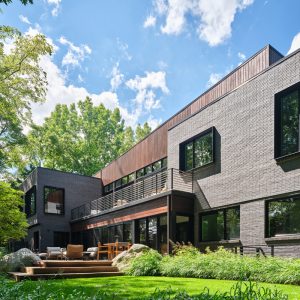
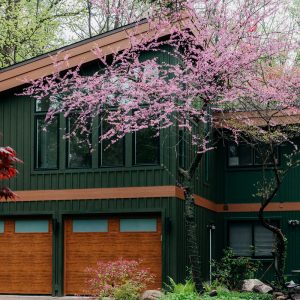
To fit into the style of a postwar neighborhood while also conforming with municipal restrictions and increasing this home’s footprint, the design team added a second level — a rear-facing, two-level addition housing a family room and master suite — and a new detached garage that mimics the home’s classic Bungalow style. This refreshed, artful home now respects the area’s roots and accommodates the residents’ needs.
2nd Place
McIntosh Poris Architects
Photo by: Jason Keen
3rd Place
Kendall Design & Build
Photo by: Shelby Dubin
Large Remodel (More than 1,000 sq. ft.)
1st Place
Arlo House Studio
Photo by: Diana Paulson of Linea Photo
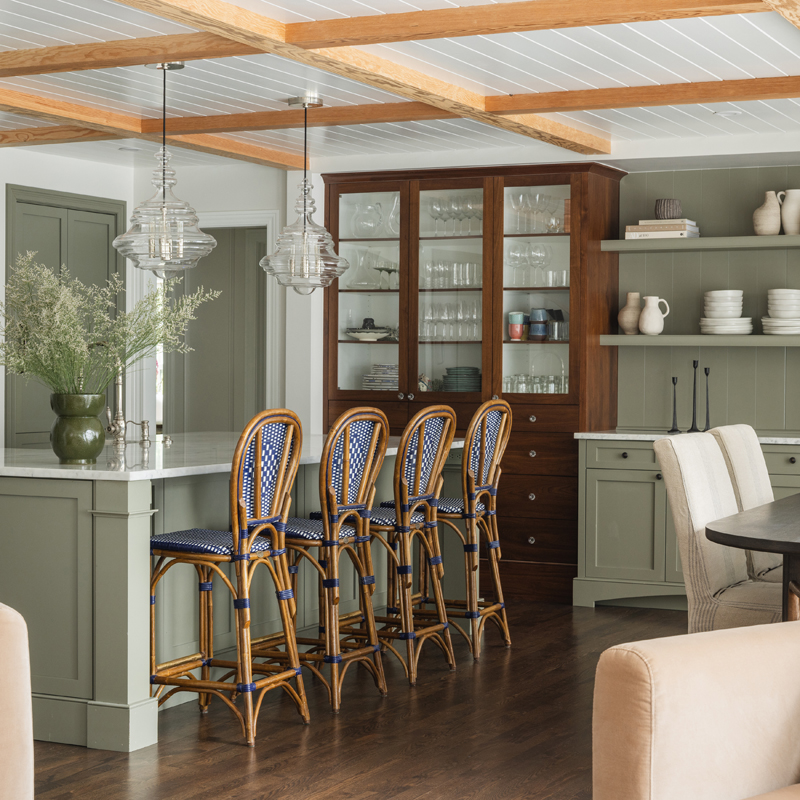
In this reimagined Colonial, originally built in 1939, the renovation radiates with thoughtful design and inspiring spaces. Classic architectural elements and traditional detailing are paired with warm, livable interiors, creating comfortable rooms that feel both timeless and inspiring. A major goal of this project was to preserve the home’s character while introducing a fresh perspective.

2nd Place
Labra Design Build
Photo by: Rufino Labra
3rd Place
Stalburg Design with Chris Morgan & Associates
Photo by: Martin Vecchio
Small-space Remodel (Up to 1,000 sq. ft.)

1st Place
Maison Birmingham with Jen Hutchison and B&B Custom Builders
Photo by: Martin Vecchio
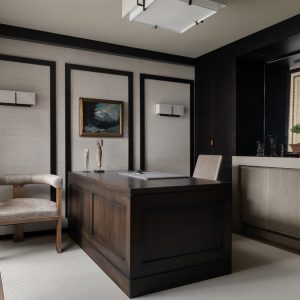
Situated on West River in Grosse Ile, this renovation was inspired by the homeowner’s desire to connect the kitchen with the views of the water outside. An enclosed, centralized kitchen previously provided limited connections to living spaces, making entertaining awkward. A stairway was modified to offer better access, and an opening was cut underneath the stairs to provide views to the outside. Appliances clad in antique mirror help bounce light throughout the updated interior.

2nd Place
Craighall Interiors
Photo by: Joseph Tiano
3rd Place
Kendall Design & Build
Photo by: Shelby Dubin
Apartment/Loft/Condo
1st Place
Patrick Thompson Design
Photo by: John D’Angelo
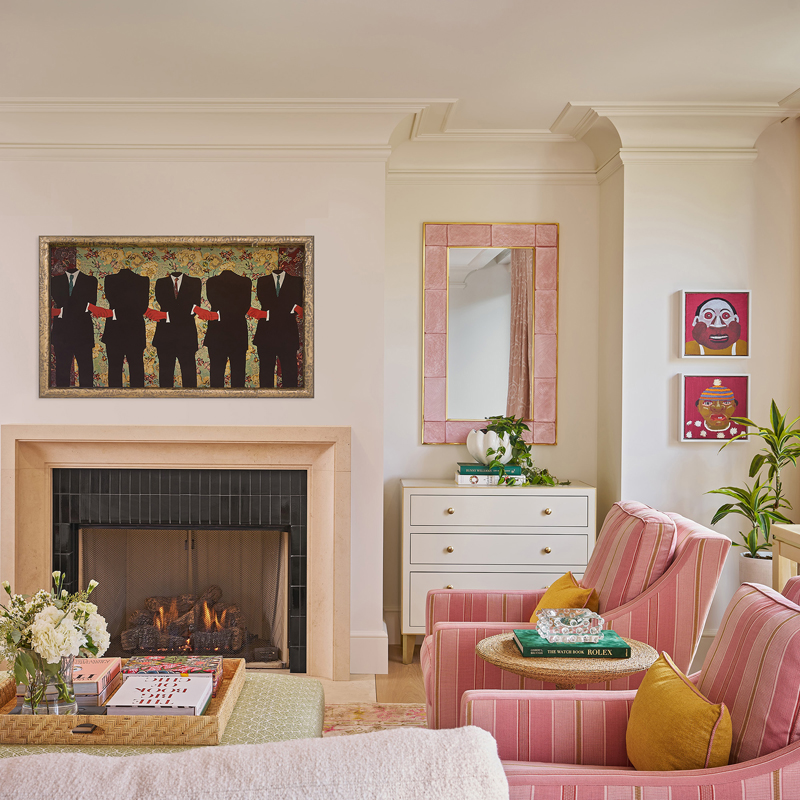
This condo blends the sophistication of an urban pied-à-terre with the warmth and familiarity of a cherished family home. Traditional elements including chevron-patterned white oak flooring and coffered ceilings provide a timeless backdrop. Cozy spaces offer a serene retreat, while more formal entertaining areas deliver bold, feminine design moments. Whether savoring an intimate dinner for two or a lively gathering of 12, this residence exudes luxury and elegance.
2nd Place
Lo Interiors Detroit
Photo by: Joseph Tiano
3rd Place
Concetti
Photo by: Brett Mountain
Vacation Home in Michigan
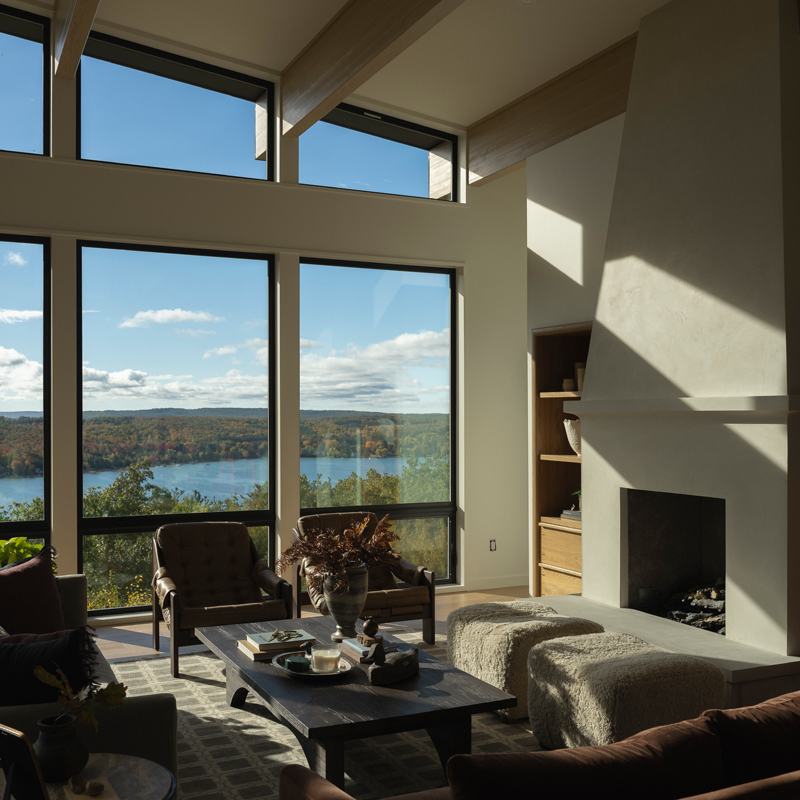
1st Place
North + Birch Interior Design
Photo by: Jacob Hawkins
Nestled on a hill overlooking Walloon Lake, this home was designed with one phrase in mind: “I could write a book here.” Floor-to-ceiling windows capture lake views, while an organic palette complements the surroundings. Walls wrapped in tactile finishes like wallpaper, limewash, plaster, and paneling create a sense of warmth and depth. Custom furniture crafted by local artisans adds another layer of design, ensuring the home feels grounded, approachable, and meant for connection.


2nd Place
Scrafano Architects
Photo by: Ryan Hainey
3rd Place
Scrafano Architects with Linc Thelen Design
Photo by: Jim Tschetter of IC360 Images LTD
Contemporary Architecture (up to 4,000 sq. ft.)
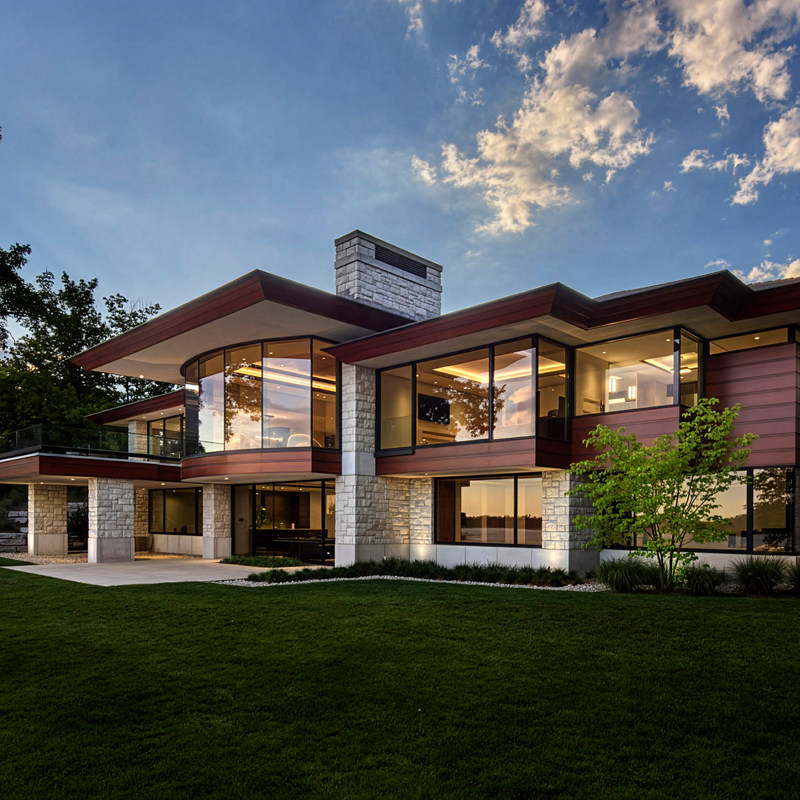
1st Place
DesRosiers Architects with Hughes Building, LLC
Photo by: James Haefner
The essence of modern architecture is captured in this Contemporary home through its seamless integration of form, function, and nature. Horizontal lines, large overhangs, and the use of stone, wood, and glass establish a strong connection to the landscape while maintaining a grounded elegance. The structure’s low profile and clean geometry offer a sense of balance and calm, enhanced by materials that blend perfectly with the surroundings.


2nd Place
AZD Architects Inc. with TechHome Building Co.
Photo by: WayUp Media
3rd Place
CHYDUK with Michelle Kleinman and Maple & Mill
Photo by: Owen Kaufman
Contemporary Architecture (More than 4,000 sq. ft.)
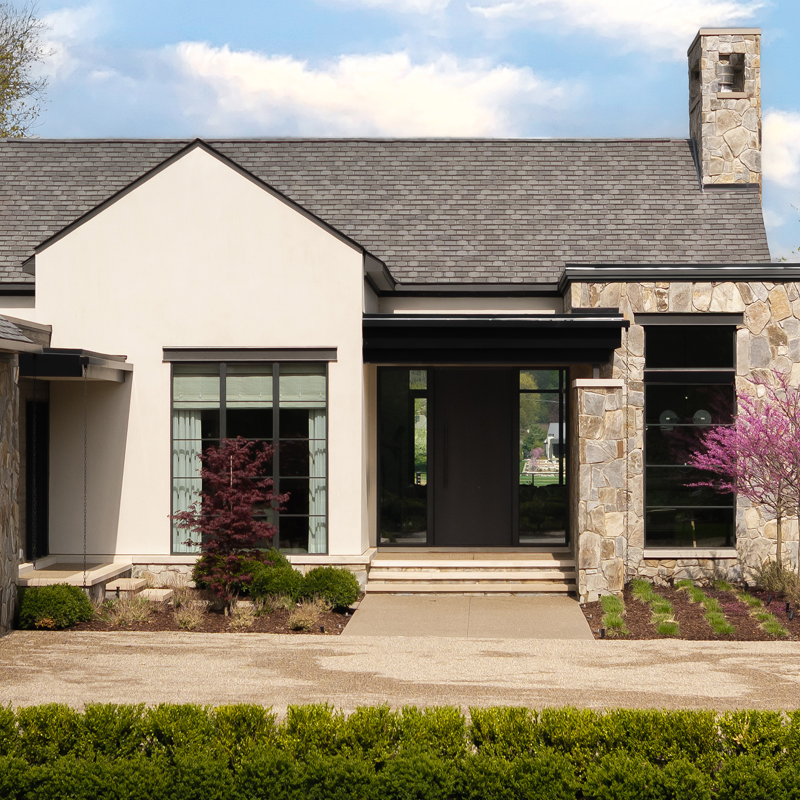
1st Place
TR Design Group with Nosan Signature Homes
Photo by: Joseph Tiano
To maximize views and create a sense of retreat, this home balances intimate spaces with high ceilings and open areas for entertaining. Expansive walls of glass flood the interior with natural light and offer panoramic lake views, while custom cabinetry and a curated display of art provide warmth and personalization. Exterior materials including stone, stucco, and finely detailed wood and metal accents ground the home in its natural surroundings while conveying a modern edge.


2nd Place
Giraffe Design Build
Photo by: Martin Vecchio
3rd Place
AZD Architects Inc.
Photo by: WayUp Media
Traditional Architecture (up to 4,000 sq. ft.)
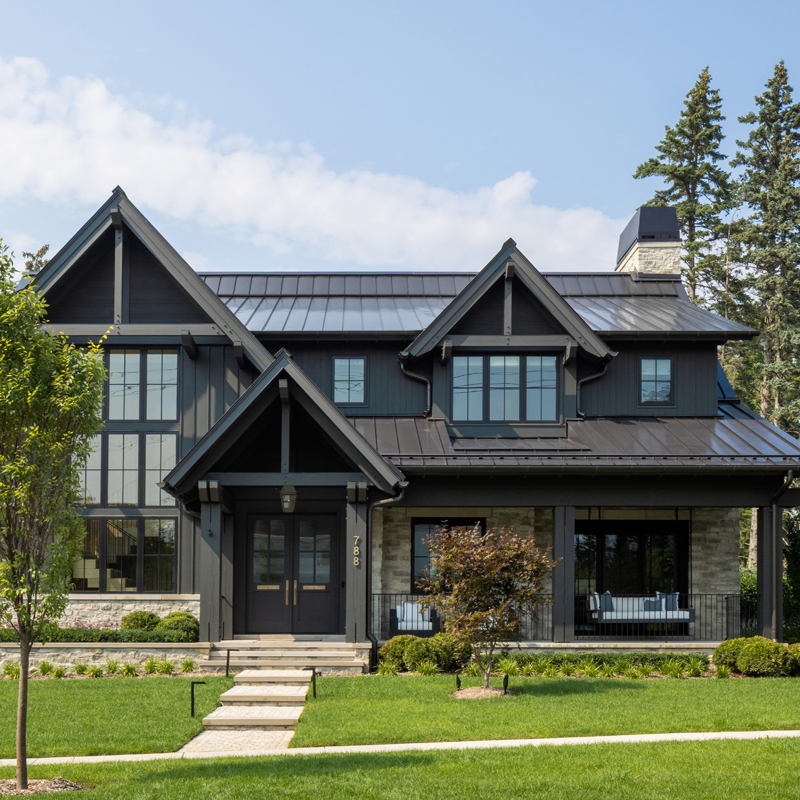
1st Place
La Marco Homes with Krieger Klatt Architects and Witmer Design
Photo by: Marta Xochilt Perez
In the heart of downtown Birmingham, this traditional home optimizes internal and external living areas and overcomes the space constraints of a quarter-acre corner lot. Although the residence is traditional Craftsman in its design — with a gabled roof, paned windows, and split-faced stonework — it was given a Contemporary flair thanks to the custom-milled, dark-stained, Western red cedar siding and the dark, standing-seam metal roof.


2nd Place
DesRosiers Architects with Sean D. Gardella & Associates
Photo by: WayUp Media
3rd Place
Visbeen Architects
Photo by: Diana Paulson of Linea Photo
Traditional Architecture (More than 4,000 sq. ft.)
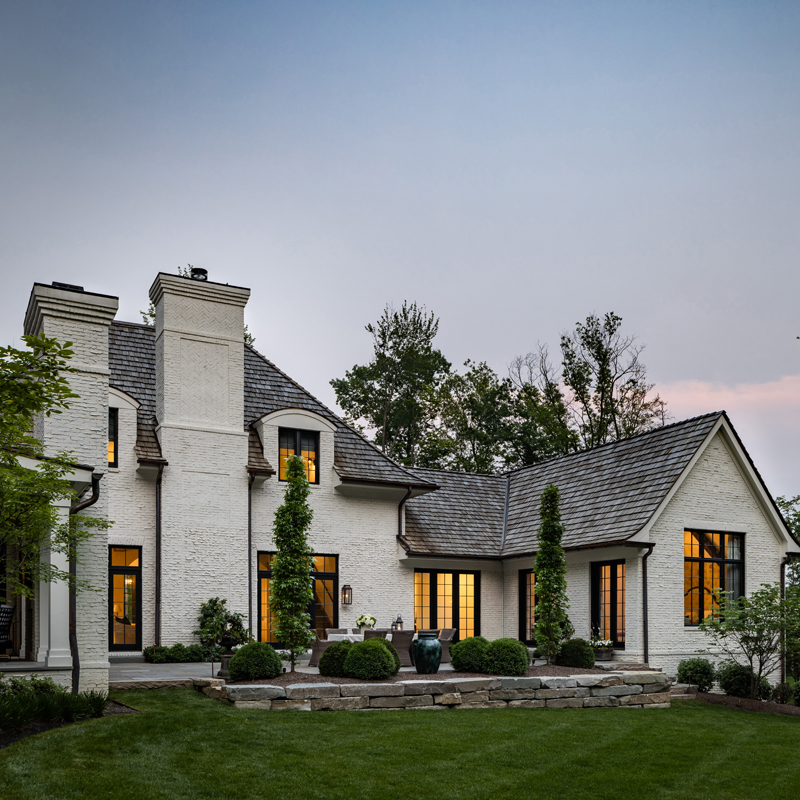
1st Place
Joseph Mosey Architecture Inc. with Guidobono Building Co. and Alyson Derry Interiors
Photo by: Martin Vecchio
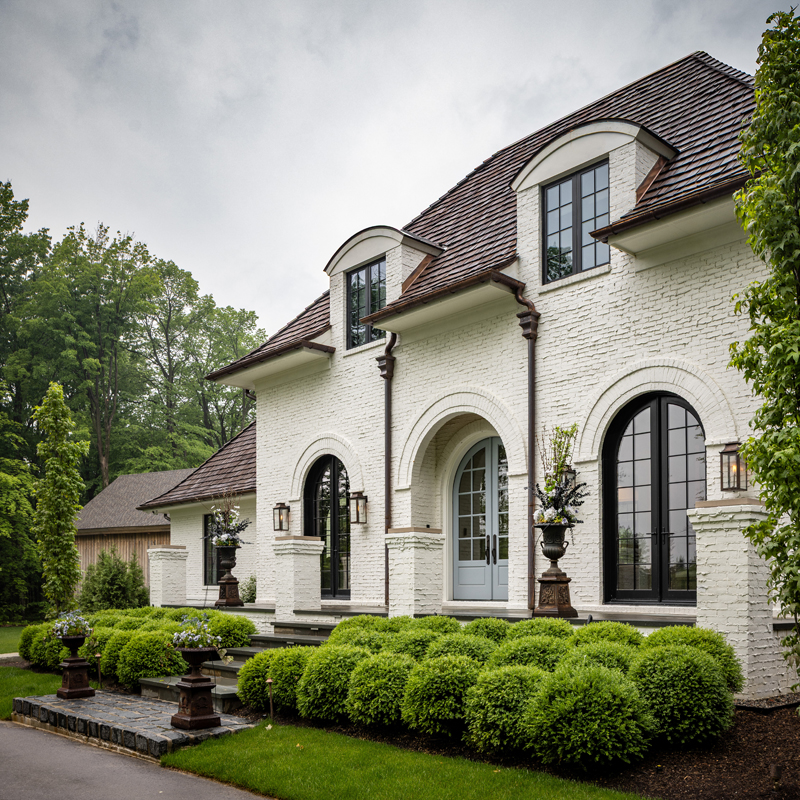
Rooted in timeless European elegance, this French Country residence blends classic architectural charm with modern livability. The painted brick exterior with carefully executed weeping mortar joints creates a sense of age and permanence, while the cedar shake roof adds natural warmth and authenticity to the composition. Although it’s steeped in tradition, the design embraces a fresh sensibility, offering the perfect balance between Old-World craftsmanship and modern functionality.
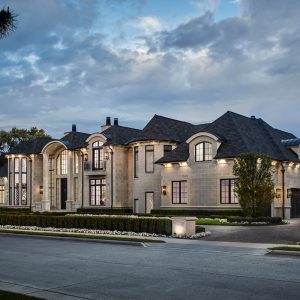

2nd Place
LUXE Homes Design Build, LLC with Oliver Max Inc.
Photo by: Karl Moses
3rd Place
CBI Design Professionals Inc. with Integrated Architectural Interiors
Photo by: James Haefner
New Model Home (Architecture)
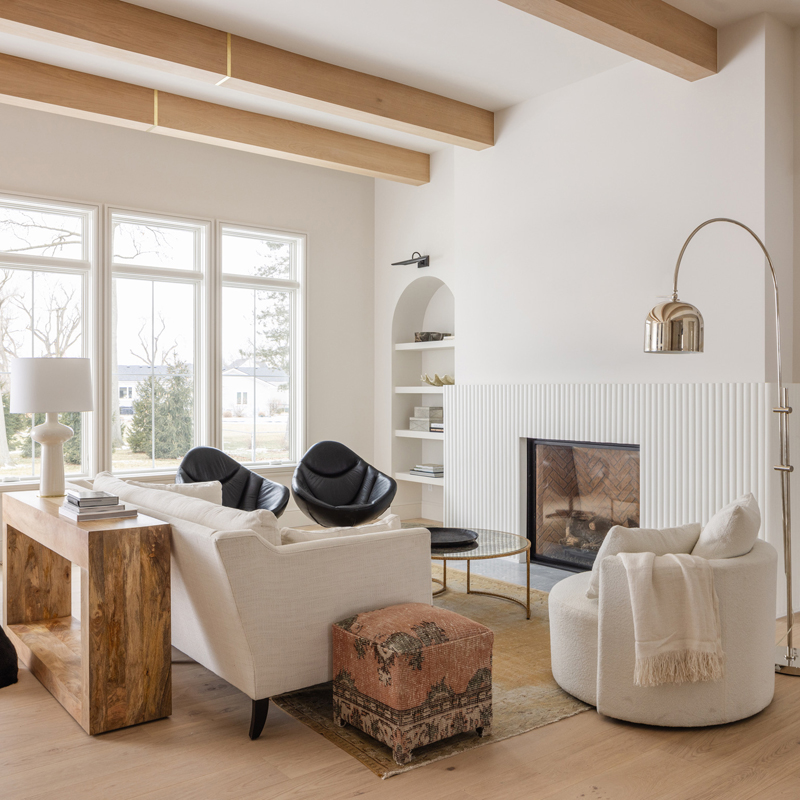
1st Place
Jen D. Hutchison with B&B Custom Builders
Photo by: Diana Paulson of Linea Photo
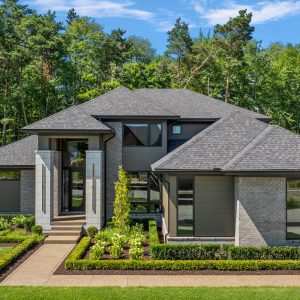
Architectural details make all the difference in this spec build, which features a French Contemporary style. Exterior details like stucco and exposed aggregate, plus a recessed front door, lend historic charm. Indoors, no detail was overlooked. Special touches include a narrow tongue-and-groove ceiling in the dining room, individual plaster flutes on the fireplace, and a floating marble vanity in the primary closet. A small but mighty home, every space was given a chance to shine.
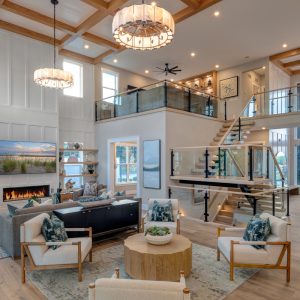
2nd Place
Toll Brothers
Photo by: Curt Clayton
3rd Place
Martini Samartino Design Group with Paul Anthony Homes
Photo by: Skyview Experts
Overall Home
1st Place
Joseph Mosey Architecture Inc. with Guidobono Building Co. and Alyson Derry Interiors
Photo by: Martin Vecchio
This French Country residence unites Old-World elegance with modern sophistication in a seamless, livable design. Set within a quiet wooded landscape, the home’s painted brick exterior — featuring weeping mortar joints, a cedar shake roof, and graceful arches — creates an enduring European charm. Inside, every space is thoughtfully connected through a cohesive palette of natural materials, soft textures, and artisanal craftsmanship. From concept to completion, this residence has been the embodiment of enduring beauty and thoughtful design.
2nd Place
Mathison | Mathison Architects
Photo by: Geoff Shirley
3rd Place
DesRosiers Architects with Hughes Building, LLC
Photo by: James Haefner
|
|
|