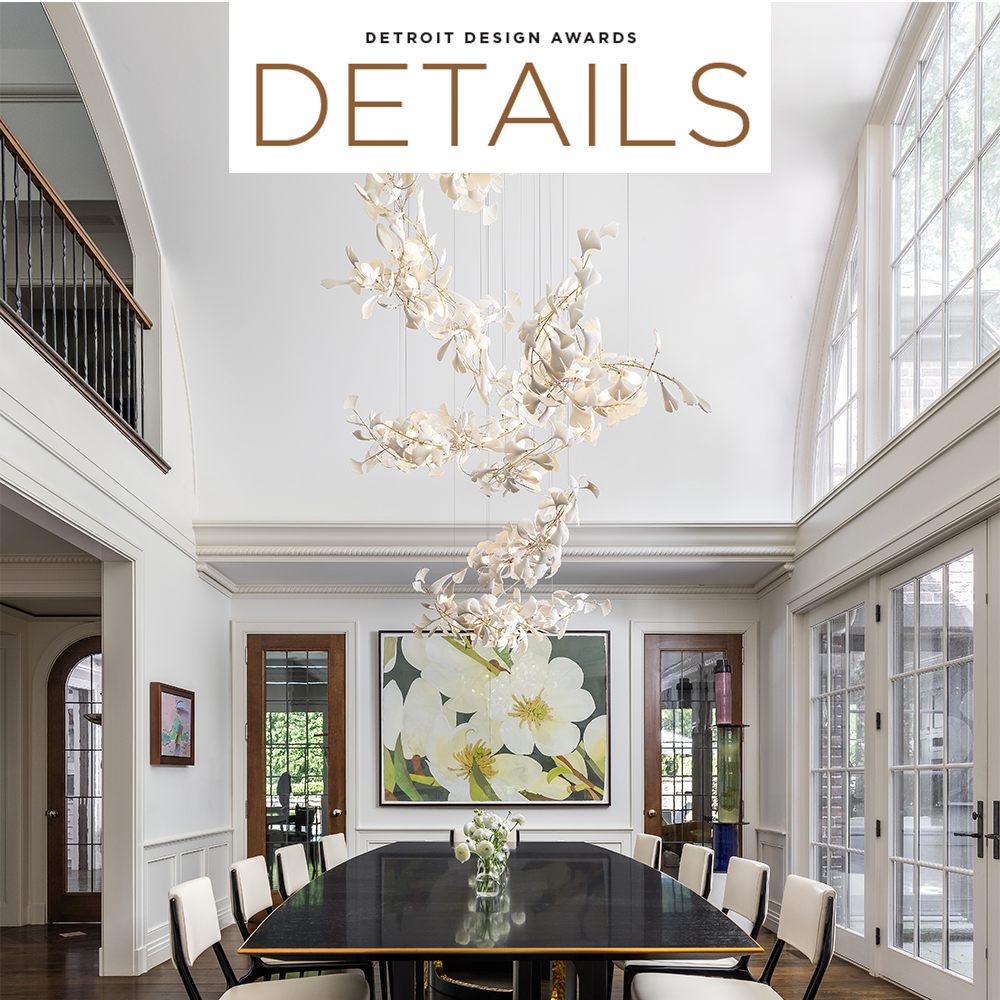
Millwork
1st Place
Witmer Design with La Marco Homes
Photo by: Marta Xochilt Perez
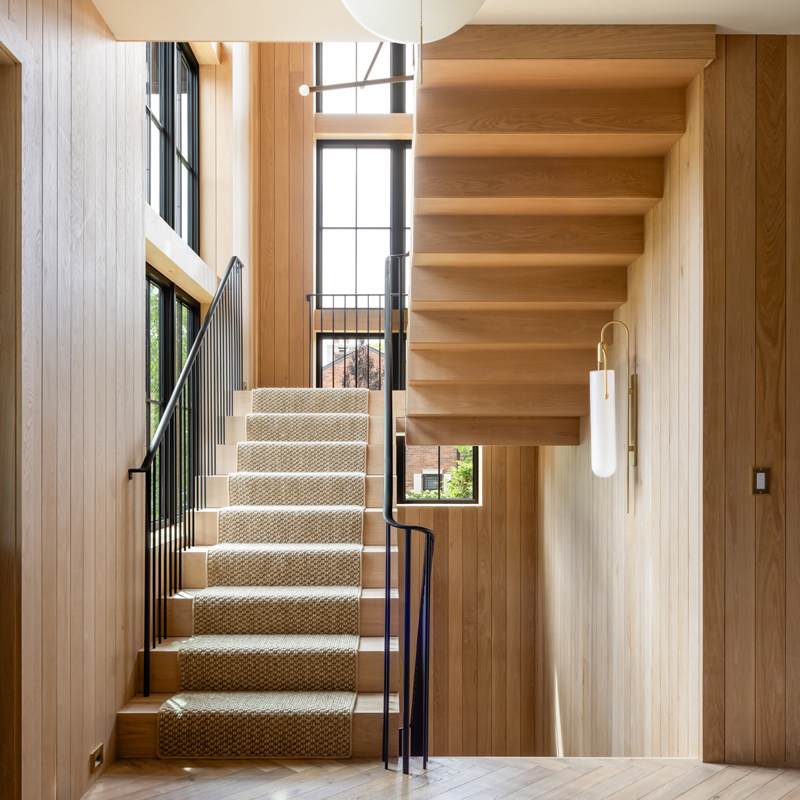
The entry serves as the defining moment of this home’s architectural tone. The design centers on a three-story floating staircase, crafted entirely in white oak and wrapped continuously from the basement to the top floor. Each tread was individually mitered and boxed, creating the illusion of suspension while ensuring visual integrity from every angle. The clients preferred clean verticality over horizontal lines — a decision that amplifies the height and light of the space.


2nd Place
Witmer Design with Probuilt Woodworking Co.
Photo by: Martin Vecchio
3rd Place
Petrucci Studio with Glenda Meads Architects and Anne Strickland Interiors
Photo by: Martin Vecchio
Stair and Railing
1st Place
MOZ Interiors with Nightingale Co.
Photo by: Shelby Dubin
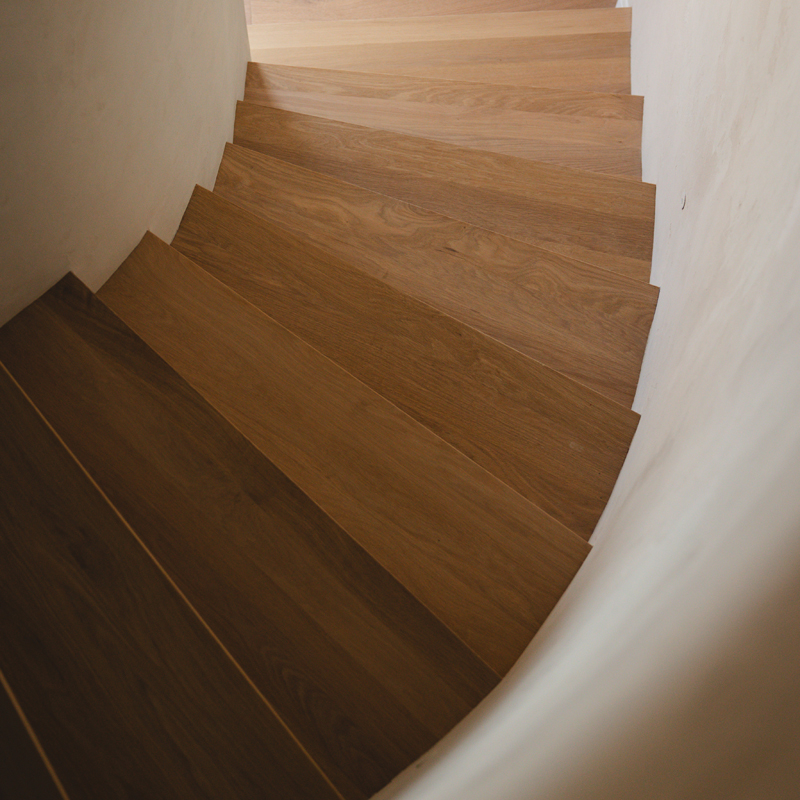
The home’s previous owners used a homemade textured wallcovering that encased the left wall of the stairs and the entire foyer. To remove it meant the design team would have to re-drywall the existing walls. The stairs were replaced with white oak, and the original railing structure was drywalled. To create soft organic curves, the drywall was then hand-plastered and, to finish the project, lime plaster was added for dimension and texture.


2nd Place
Petrucci Studio with Beth Howley Creative
Photo by: Martin Vecchio
3rd Place
Allegretti Architects Inc.
Photo by: Joshua Nowicki of Holt Bosse
Decorative Glass and Mirror
1st Place
Vogue Furniture with Jones-Keena & Co.
Photo by: Martin Vecchio
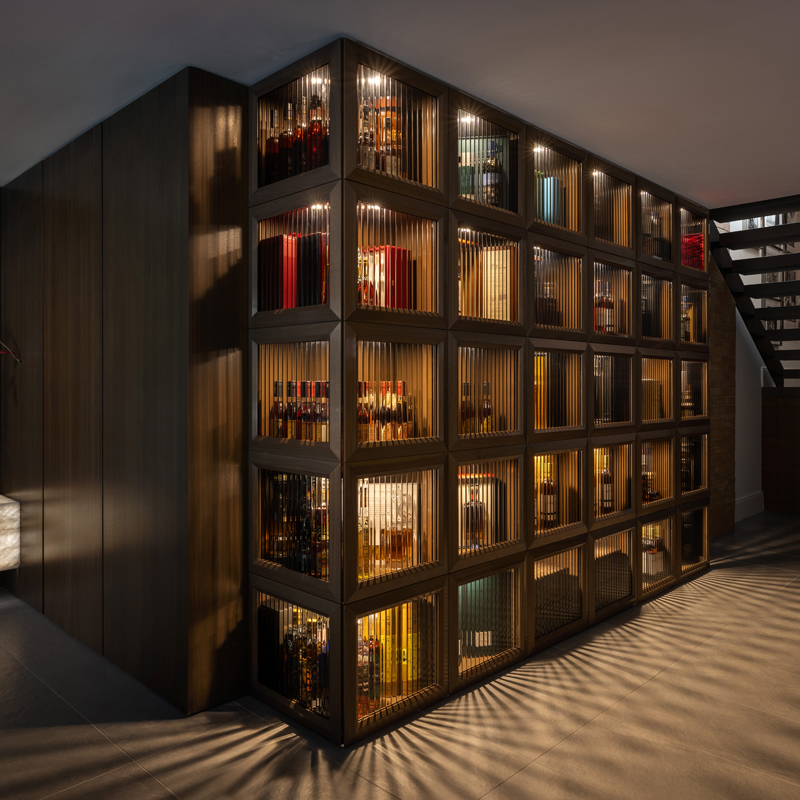
Designed to be a showcase for an impressive spirits collection, this installation radiates warmth and texture, while exuding a strong sense of order. Constructed in solid walnut, the floor-to-ceiling frames are hand-rubbed and finished to work in harmony with the adjoining bar, and feature custom-made fluted cast-bronze glass panels. Each door is individually operated by an electromagnetic locking system controlled by the homeowner’s phone, ensuring safety by merging sophisticated technology and handcrafted design.


2nd Place
Textures Design
Photo by: Emily Berger
3rd Place
Vogue Furniture
Photo by: Martin Vecchio
Flooring/Rugs
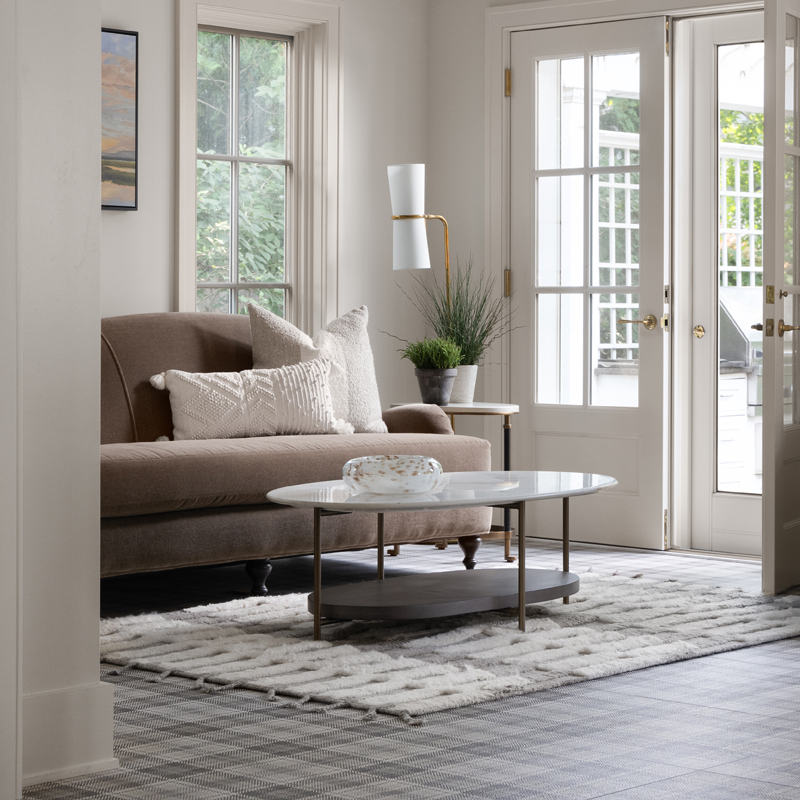
1st Place
Ruth Casper Design Studio
Photo by: Joseph Tiano
The sunroom in this redesigned home features stunning plaid tile flooring that creates a captivating focal point within the serene space. Tile was selected for its durability, ensuring that the flooring can withstand the varied conditions of a sunroom, from sunlight to humidity. The pattern of this unique tile flooring selection adds visual interest and complements the color palette of the adjoining rooms and the richly-hued velvet sofa.


2nd Place
No Beige Days Interiors
Photo by: Joseph Tiano
3rd Place
Anna Versaci Design with Stark Carpet
Photo by: Heather Saunders
Interior Use of Tile
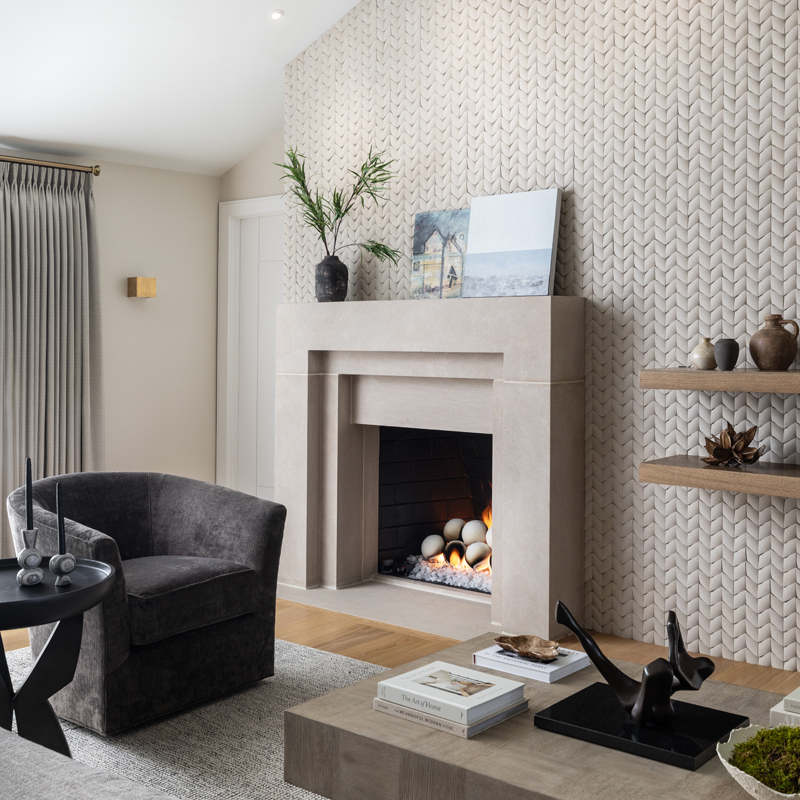
1st Place
Petrucci Studio with Beth Howley Creative
Photo by: Martin Vecchio
A full wall of mosaic tumbled tile anchors the great room, infusing the space with movement, rich texture, and a captivating backdrop that elevates this beautiful home renovation.


2nd Place
Anna Versaci Design
Photo by: Heather Saunders
3rd Place
Concetti
Photo by: Shelby Dubin
Interior Use of Stone

1st Place
Joseph Mosey Architecture with Guidobono Building Co. and Alyson Derry Interiors
Photo by: Martin Vecchio
Natural stone plays a defining role in this French Country residence, grounding each interior space with enduring texture and quiet grandeur. The kitchen’s hand-selected fieldstone walls create a sense of permanence and rustic refinement. In the adjoining primary suite, the same stone transitions seamlessly to a softer expression, where its muted palette harmonizes with layered materials. The continuity of stone throughout the interior establishes a cohesive language of texture and tranquility.


2nd Place
Amy Elizabeth Designs
Photo by: Joseph Tiano
3rd Place
Ellwood Interiors Inc. with LUXE Homes Design Build, LLC
Photo by: Martin Vecchio
Interior/Exterior Lighting
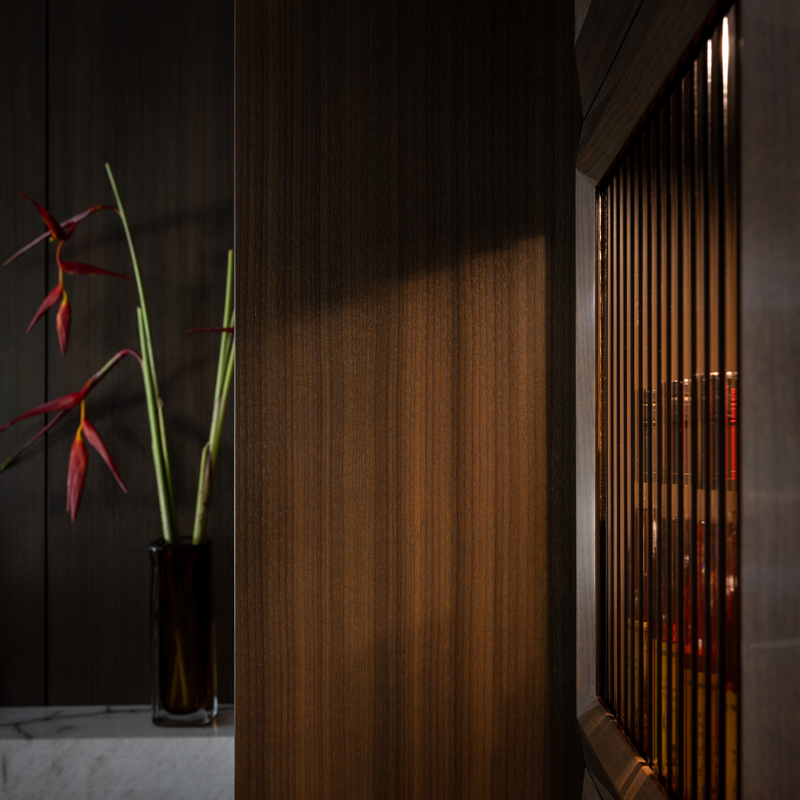
1st Place
Vogue Furniture with Jones-Keena & Co.
Photo by: Martin Vecchio
The geometrical design of this installation simplifies the space, allowing the homeowner’s whiskey collection to be the star. Custom-made fluted cast-bronze glass panels feature integrated lighting, and the source goes completely undetected. The light reflects from the glass to add a soft luminary effect, with complex patterned beams flowing across the room.


2nd Place
Integrated Architectural Interiors with Vogue Furniture
Photo by: Martin Vecchio
3rd Place
Studio Detroit Architects
Photo by: Magdalene Kuhns
Fireplace
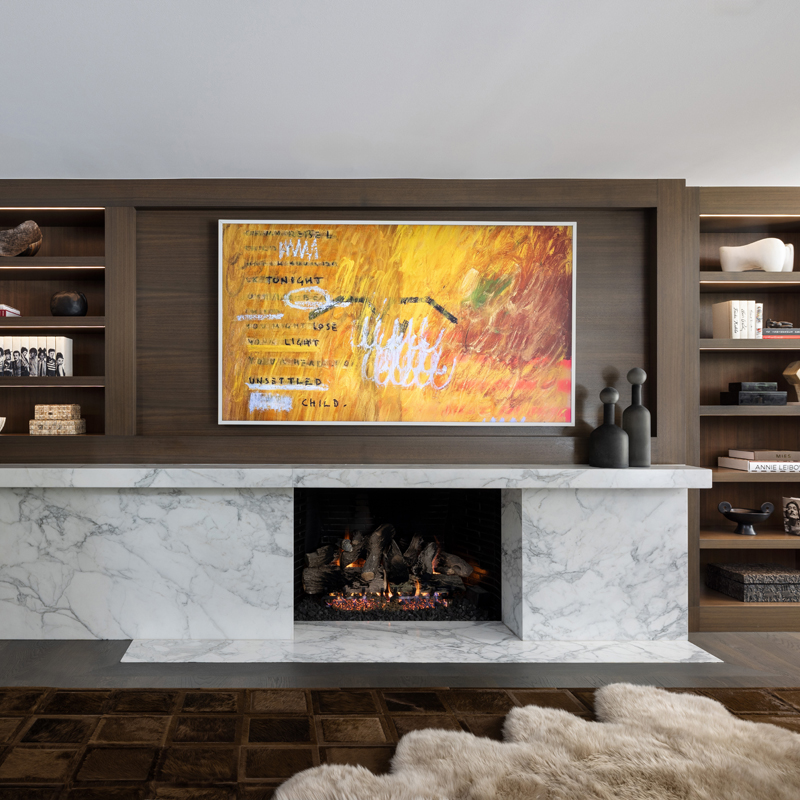
1st Place
Vogue Furniture with Young & Young Interiors
Photo by: Martin Vecchio
Located in the heart of the home, this living space connects the kitchen, dining area, sitting room, and the outdoor patio, where an infinity pool overlooks a ravine. The goal was to create a millwork installation that wraps the room, acting as a simple anchor to integrate the fireplace, television, and display shelving while unifying the neighboring spaces into a cohesive core.


2nd Place
Authentic Kitchen & Design with M.J. Whelan Construction
Photo by: Jeff Garland
3rd Place
DesRosiers Architects
Photo by: WayUp Media
Custom Furniture
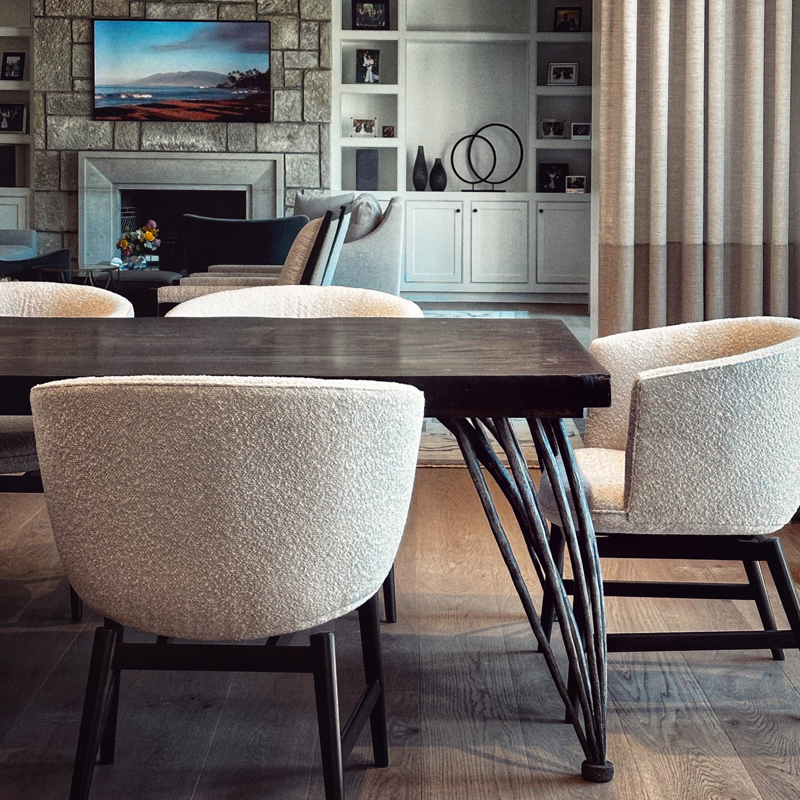
1st Place
Yarema Labs
Photo by: Andrew Zecchini
At more than 1,000 pounds and featuring an impressive Bilinga slab, this table was custom-made for its owners. The table’s legs were fashioned from steel square-stock that was forged and hammered round, while metal accents at the ends were a reaction to the immense cupping of the slab.


2nd Place
Yarema Labs
Photo by: Andrew Zecchini
3rd Place
Stacey Moore Designs
Photo by: Amanda Rose Photography
Custom Cabinet Installation
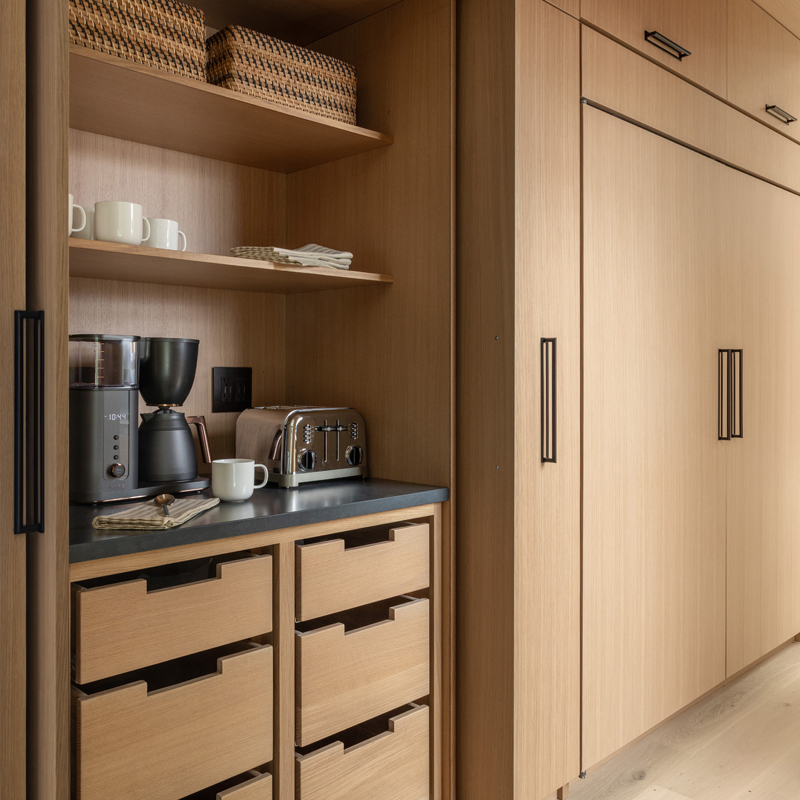
1st Place
Giraffe Design Build
Photo by: Martin Vecchio
This home is drenched in custom-designed white oak cabinetry, from the kitchen and pantry to the mudroom, foyer, bathrooms, and laundry. A defining characteristic of the 5,500-square-foot residence is the abundance of storage solutions; the cabinetry is thoughtfully designed with custom special features that enhance both utility and luxury. Every detail, from the clean lines to the modern matte black hardware, contributes to a cohesive and sophisticated design.


2nd Place
Maison Birmingham with Nate Berkus Associates and Brian Neeper Architecture, P.C.
Photo by: Martin Vecchio
3rd Place
Bolyard Lumber & Design
Photo by: Joseph Tiano
Repurposed Furniture
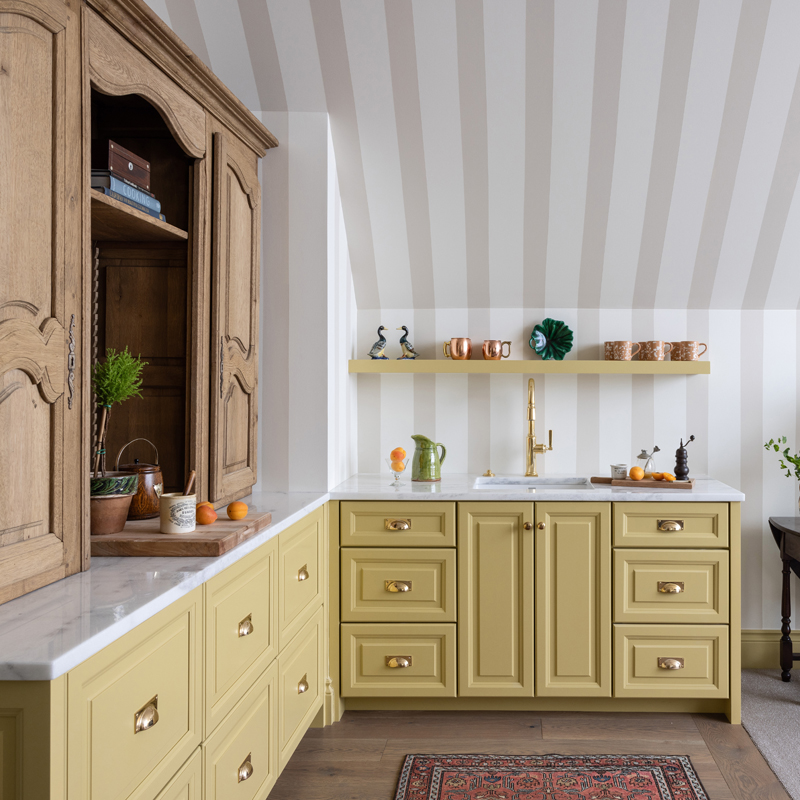
1st Place
Anne Strickland Interiors with Petrucci Homes and Glenda Meads Architects
Photo by: Martin Vecchio
This bonus room kitchen needed to blend seamlessly into a main living area. A found antique hutch was repurposed as upper cabinets that flank a workspace, while antique oak doors hide dishware on one side and dry pantry items on the other. Today, the kitchen functions in a multipurpose space without feeling utilitarian.


2nd Place
A Decker Design
Photo by: Jeff Garland
3rd Place
Textures Design
Photo by: Emily Berger
|
|
|