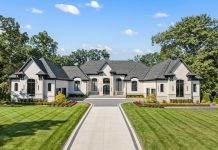
Lobby

1st Place
Patrick Thompson Design
Photo by: John D’Angelo
Each perfectly curated space within the AC Hotel Detroit at the Bonstelle exudes understated elegance and intention. Taking cues from the AC brand’s European Modernist aesthetic, the hotel’s design is simple and clean, while also providing the layers and warmth discerning travelers expect in a boutique hotel. Refined, welcoming, and restorative, the hotel invites guests to experience European luxury in the heart of Detroit.


2nd Place
Davis & Davis, Interior Architecture & Design
Photo by: Peter Kubilus
3rd Place
Davis & Davis, Interior Architecture & Design
Photo by: Peter Kubilus
Use of Color

1st Place
MOZ Interiors
Photo by: Shelby Dubin
Located in Ferndale, Little Ghost is an upscale fast-food restaurant. To create a place that was as juicy as the restaurant’s burgers, the designer utilized every square inch of the structure, which was previously a bland office building. Window depths were utilized to fashion benches for seating, while colorful branding materials helped transform the space. The end result is a functional eatery with a visually playful color palette.
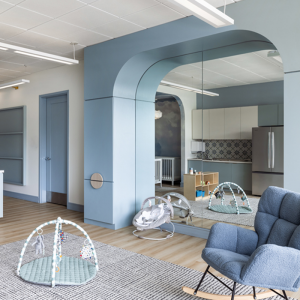

2nd Place
Pophouse with Krieger Klatt Architects
Photo by: Martin Vecchio
3rd Place
Textures Design
Photo by: Emily Berger
Retail Interior Design (Boutiques, Stores, Salons)
1st Place
MOZ Interiors with Nightingale Co.
Photo by: Shelby Dubin
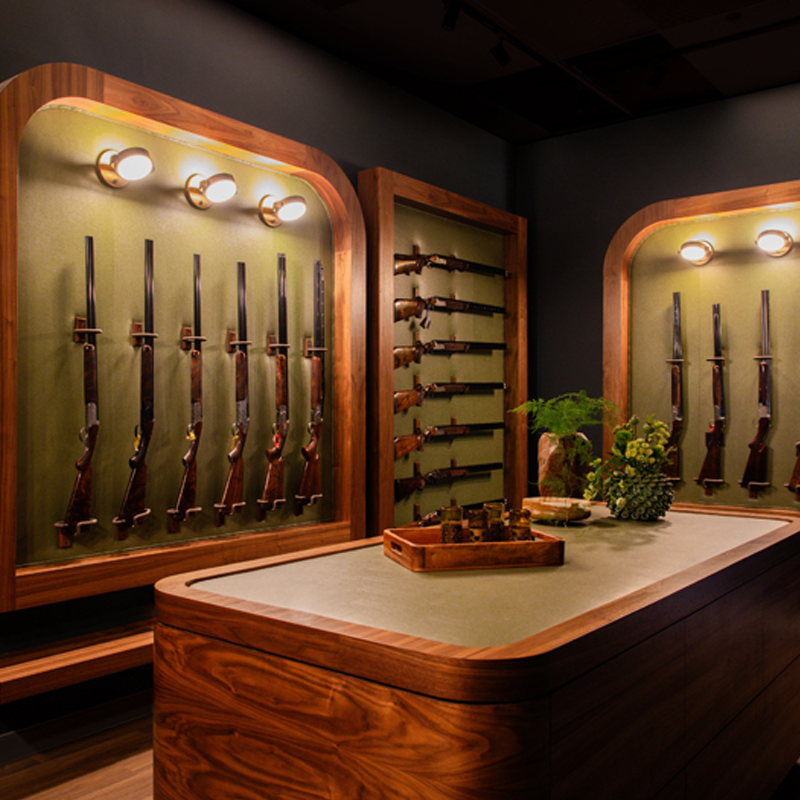
Working in a formerly sterile warehouse, the design team was challenged to transform this space into an elevated and exclusive showroom. Titled “The Gun Vault,” the designer chose a sophisticated and earthy 1950s aesthetic with wood floors and teal walls. Custom rifle displays with upholstered anaconda textured backdrops were added, as was a custom walnut display table with soft curves and an anaconda inlay specifically designed for the ease and safety of showcasing rifles.


2nd Place
David Klein Gallery with Kim Dent Design
Photo by: Joseph Tiano
3rd Place
Greene & Co.
Photo by: Shelby Dubin
Restaurants/Bars

1st Place
Textures Design
Photo by: Emily Berger
The Dog House in Grosse Pointe pays homage to its jazz roots while offering a fresh and intimate experience. All of the images on the wall, except for Louis Armstrong, are artists who have played at the Dirty Dog Café next door. The portraits make a striking statement against chocolate-brown lacquered walls. The neutral décor was designed to melt into the room, allowing the electric blue mohair banquettes to pop with their striking contrast.


2nd Place
Patrick Thompson Design
Photo by: Joseph Tiano
3rd Place
Mathison / Mathison Architects
Photo by: Scott Norsworthy
Community/Office Space (Breakroom, Conference Room, etc.)
1st Place
Provoke Design, LLC
Photo by: Owen Kaufman
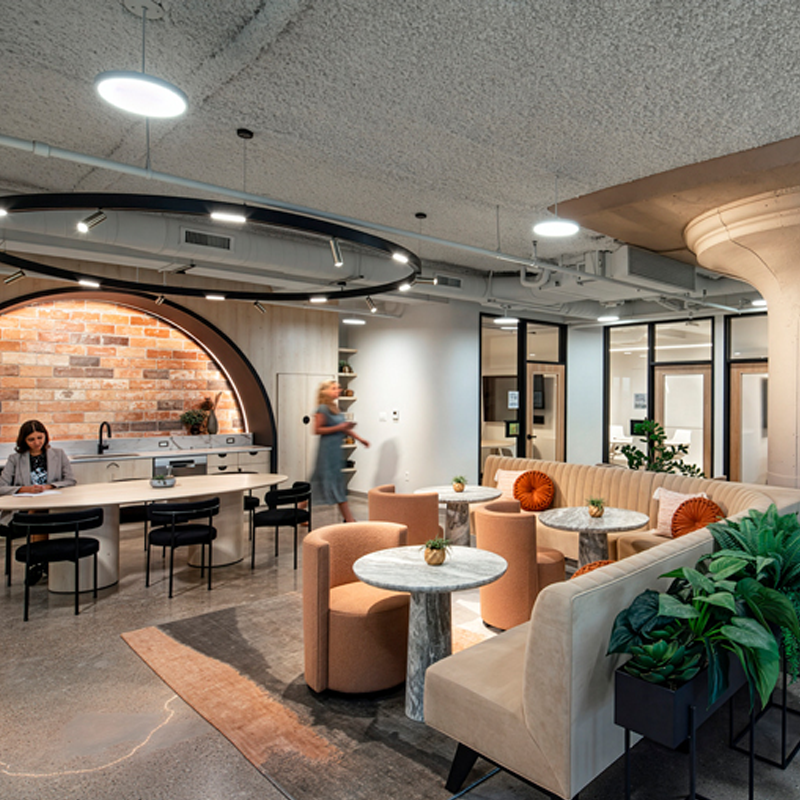
Detroit’s Chroma Coworking was designed to support a growing startup ecosystem through resourceful, adaptable, and resilient design. Initially scoped for one floor, the project doubled in size midway through the process, due to leasing success — resulting in two highly flexible floors that accommodate businesses ranging from early-stage startups to established companies. With a construction budget of just $85 per square foot, the design team prioritized efficiency and creativity over excess.


2nd Place
Dul Landscape Architecture
Photo by: James Haefner
3rd Place
Davis & Davis, Interior Architecture & Design
Photo by: Peter Kubilus
Office
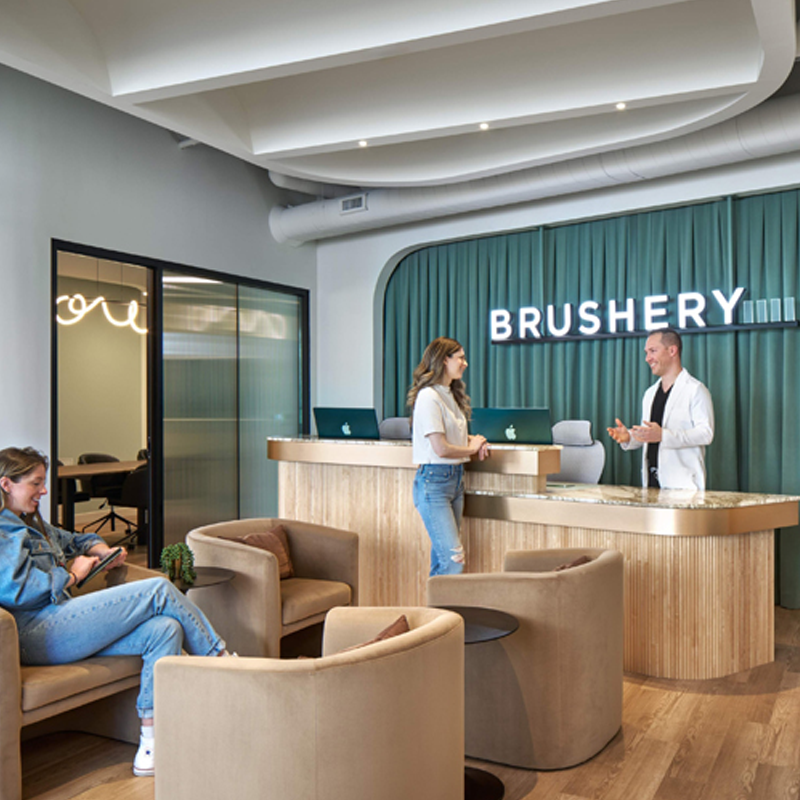
1st Place
Provoke Design, LLC
Photo by: Owen Kaufman
Brushery is a new dental clinic designed to transform the traditional dental experience. The client envisioned a space that felt nothing like a clinic — one where anxiety is replaced by comfort, and design actively supports emotional and physical wellness. The completed environment actually feels more like a wellness studio than a dentist’s office; it’s warm, curvilinear, acoustically tuned, and deeply human-centered. Every detail was guided by environmental psychology.


2nd Place
Arlo House Studio
Photo by: Hayden Scott
3rd Place
McIntosh Poris Architects
Photo by: John D’Angelo
Historic Renovation/Restoration (50 Years or Older)

1st Place
Skilform Architects
Photo by: The Franklin Photography Team
Built in the 1840s as a blacksmith and wagon repair shop, this historic structure has been thoughtfully adapted to house The Franklin Oyster Bar and Eatery. Original materials were restored where feasible, and new elements were introduced with a modern sensibility that ensures compatibility rather than contrast. It’s a careful balance between continuity and change; an act of preservation that brings new life to a familiar cornerstone.


2nd Place
Schwartz & Co. Holdings, LLC
Photo by: Shelby Dublin
3rd Place
Patrick Thompson Design
Photo by: John D’Angelo
|
|
|